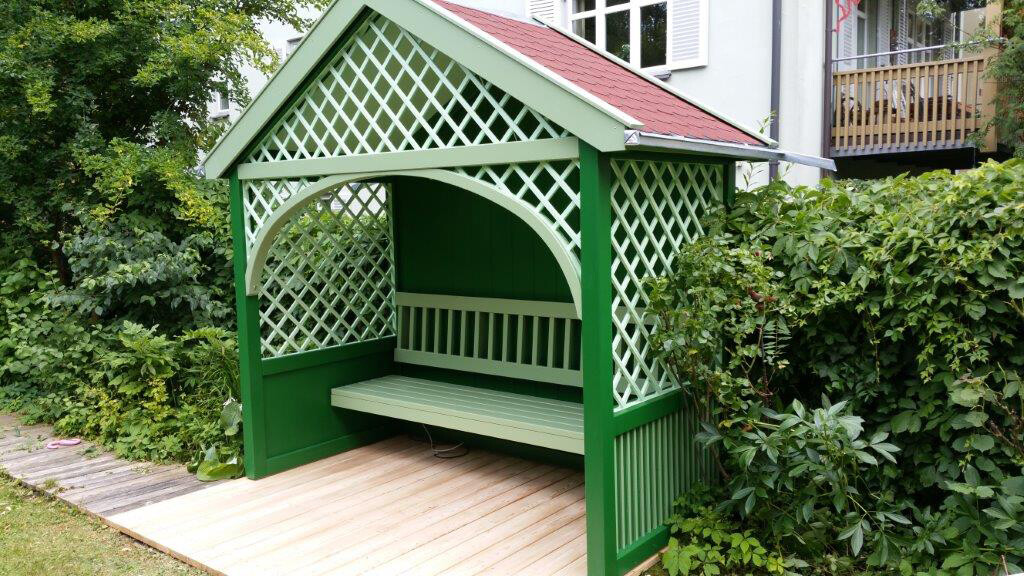
High-Quality Philosopher's Bench 275 x 140 cm
6.806,72 €
Excl. Shipping
In stock
High-Quality Philosopher's Bench 275 x 140 cm
Product Details
- Exterior dimensions: 275 x 140 cm
- Wall thickness: 19 mm
- Side height: 200 cm
- Roof type: Gable roof
- Roof slope: 30°
- Roof overhangs:
- 5 cm front
- 15 cm side left
- 15 cm side right
- 5 cm rear
Your high-quality Philosopher's Bench consists of the following elements:
- 1 x back wall with vertical V-grooves
- 2 x side walls with wooden railing and diamond-shaped decorative grids
- Open front with curved stiffening arches and decorative grids
- 1 x bench or lounger (as per your photo)
Roof Structure
Straight gable roof construction with bitumen shingle covering.
The roof construction consists of the following layers from "inside to outside":
- Rafters
- 19 mm spruce three-layer panel
- Spruce finishing angle
- Roof covering including ridge covering: high-quality bitumen shingles with fiberglass insert
- Shape: beaver-tail
- Color: brick red
- Ridge covering made of titanium zinc
Front dormer recess with approx. 25/12 mm diamond-shaped decorative grid.
Gutters
- 2 x titanium zinc gutters freely draining to the rear
- Including 2 x titanium zinc spouts, as discussed
Stiffening Arches
- 2 x curved stiffening arches with approx. 25/12 mm decorative grid
Walls
-
Back wall: Closed three-layer panel "19"
- Exterior design: smooth
- Interior design: vertical V-grooves milled at intervals of 15 cm
-
Side walls:
- Approx. 75 cm high wooden railing made of 29 mm three-layer panel with mounted solid wood strips
- Above it, approx. 25/12 mm diamond-shaped decorative grid
Substructure / Protection
- 10 mm aluminum flat strips under the frame woods
Bench
Approx. 255 x 60 cm (W x D) seating/lying bench consisting of:
- Straight seat/lying surface with longitudinal slats and open joints
- Straight backrest with vertical slats and open joints
II. Assembly
Full assembly in the workshop
Painting (Wood Protection)
Premium exterior paint:
- Three-layer exterior paint of the entire wooden structure, including masking and covering work, consisting of 6 work steps:
- Base sanding
- Base coat
- Intermediate sanding
- Intermediate coat
- Intermediate sanding
- Final coat
Color of roof underside and grids: RAL 6019 ‘white green’
Color of bench, strips, arches, fascia boards, cross beams, drip board: RAL 6021 ‘pale green’
Base color of the structure: RAL 6035 ‘pearl green’
14-day withdrawal period from delivery
Return shipping costs may apply. The refund may be reduced if the item shows signs of use.
Display prices in:EUR