Tinyhaus Mizuki Living Retreat
60.504,20 €
Excl. Shipping
Fassade
In stock
Tinyhaus Mizuki Living Retreat
Product Details
Marke: HUMMEL Blockhaus
Mizuki Living Retreat Black Edition 3.8×6.8 m – Exclusive Luxury Tinyhouse with Shou Sugi Ban Architecture
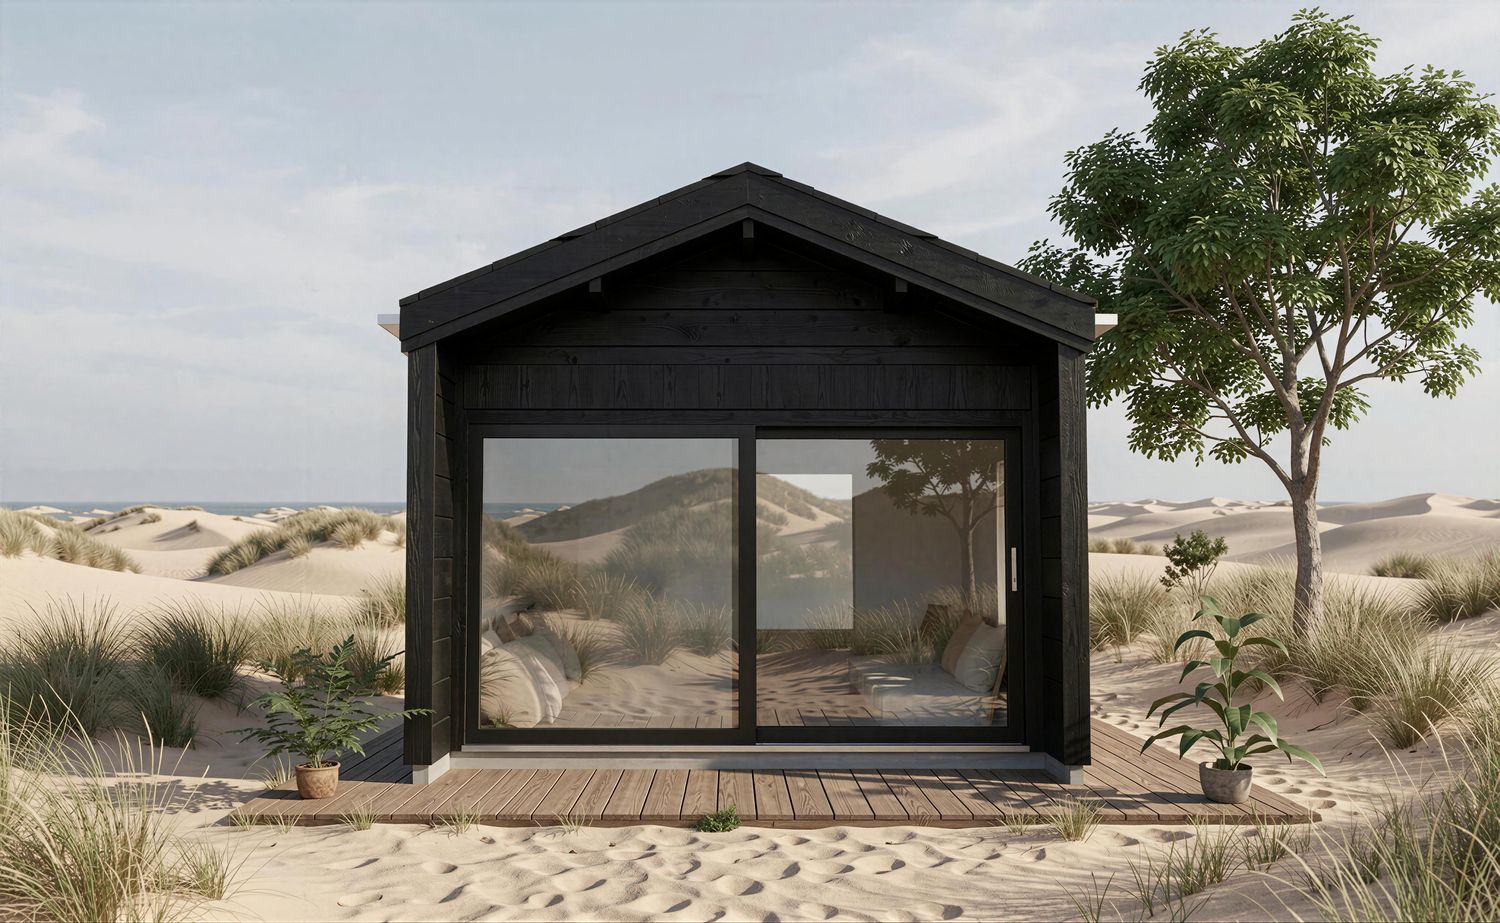
The Mizuki Living Retreat Black Edition combines minimalist design, luxurious architecture, and sustainable timber construction into an extraordinary Luxury Tinyhouse for people seeking tranquility, connection to nature, and exclusive comfort. Inspired by modern boutique hotels, Nordic architecture, and Japanese aesthetics, it creates a unique retreat filled with harmony and relaxation.
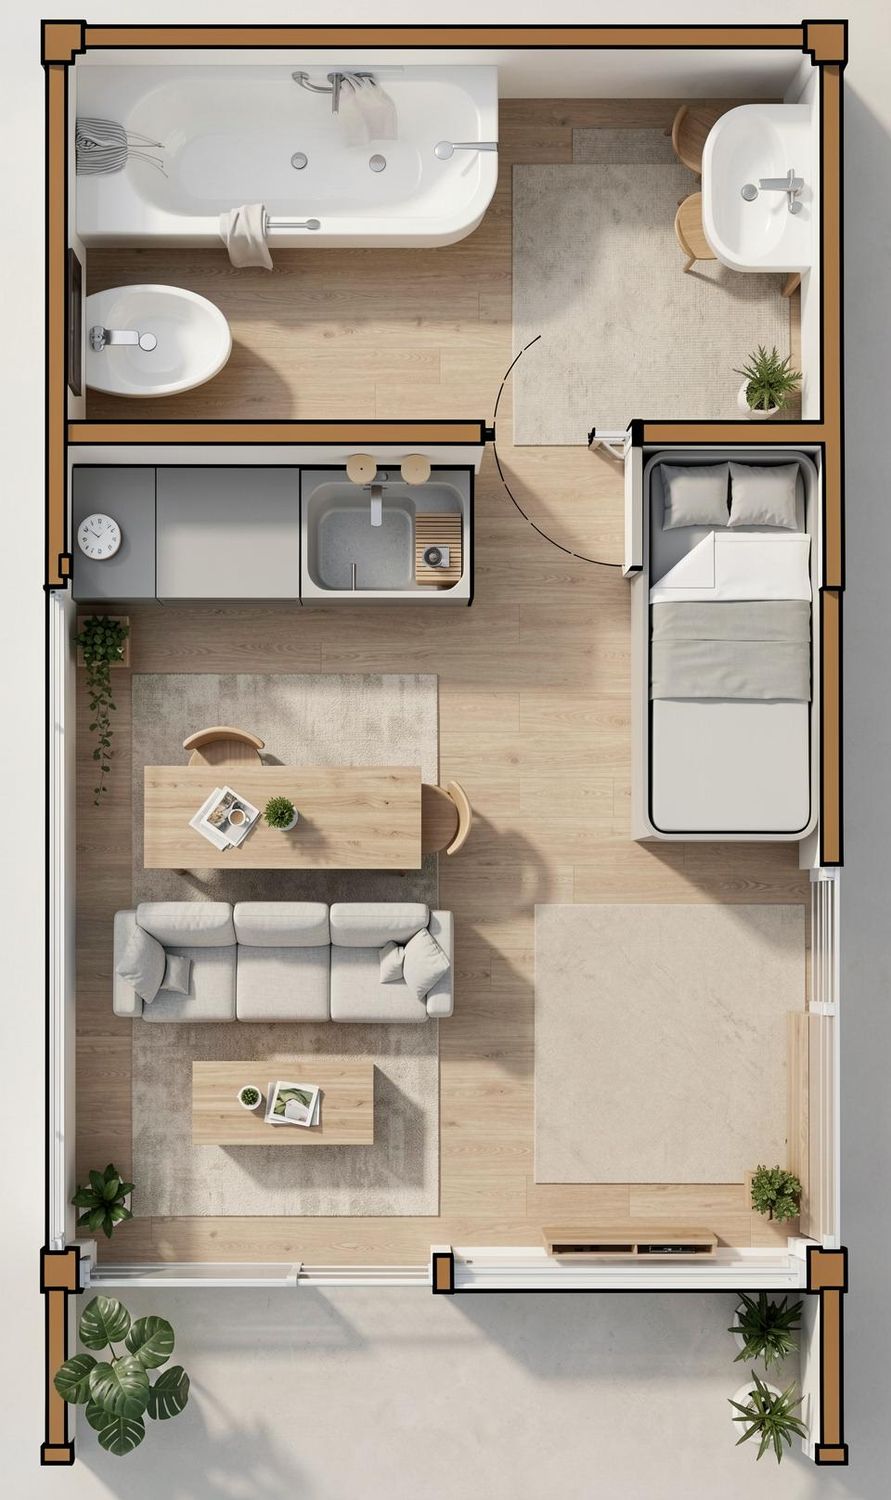
Whether used as a high-quality Luxury Tinyhouse for exclusive hotel and glamping concepts, as a stylish vacation home, or as a private nature retreat, the Mizuki Living Retreat creates an exceptional connection between architecture, nature, and modern lifestyle. The open layout with large glass surfaces offers impressive views and creates light-filled living spaces with a special atmosphere. The open-plan living room can be used flexibly – for example, with an elegant sofa as a comfortable sofa bed or alternatively with a space-saving wall bed, allowing for a spacious lounge feel during the day and a full-fledged sleeping area at night.
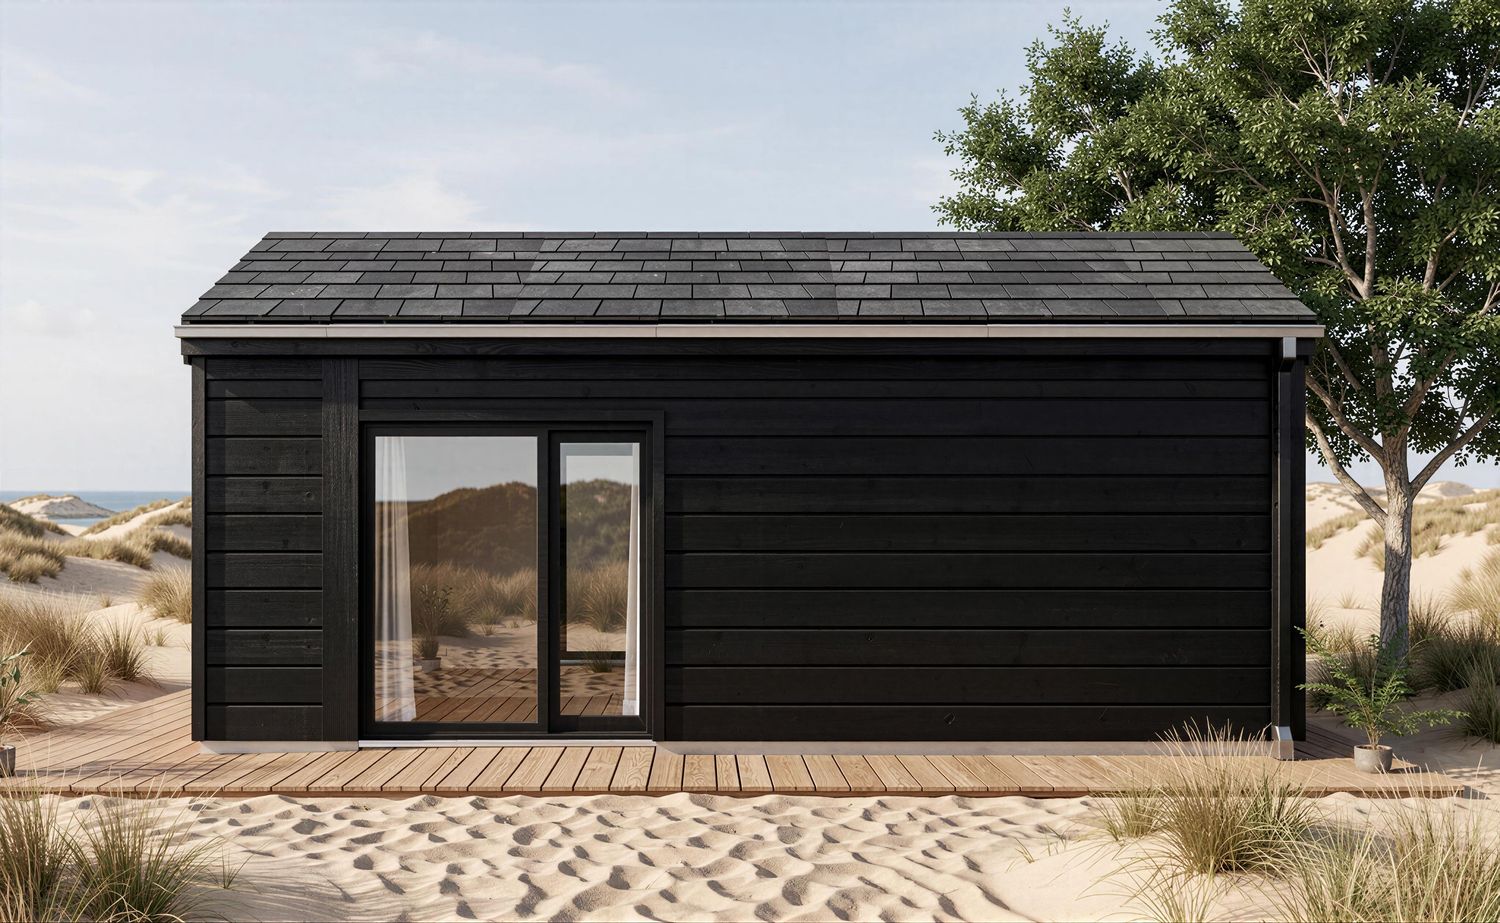
The distinctive black wooden facade gives the building an exclusive and timeless appearance. Optionally available with charred wood using the traditional Shou Sugi Ban or Yakisugi technique, it creates a unique surface with natural depth. This carbonized wooden facade – also known as Zwarthout – combines exceptional aesthetics with natural wood protection and sustainable durability.
Discover more exclusive tiny houses and modern luxury retreats by HUMMEL Blockhaus on our main page: Explore Tiny Houses.
Features & Highlights
- Floor area: approx. 380 × 680 cm
- Construction: Solid 80 mm beams in high-quality premium timber construction
- Design: Black Edition with minimalist architecture & gable roof without overhangs
- Living area: Spacious living room with lounge area, dining area, and open space concept
- Panoramic view: Large glass fronts for impressive views of nature
- Sliding doors: Large, barrier-free lift-sliding doors with seamless transition to the outdoors
- Bathroom: Modern design bathroom with high-quality fittings
- Windows: High-quality windows with UG value 1.1 for optimal energy efficiency
- Facade: Optional black paint or carbonized wooden facade using Shou Sugi Ban technique
- Roof: Modern gable roof with anthracite-colored tiles
- Floor: High-quality solid wood flooring indoors
- Floor insulation: Premium insulation for a pleasant room climate
- Roof insulation: Suitable for year-round use
- Usage: Ideal as a luxury tiny house, hotel suite, glamping retreat, or private vacation home
- Assembly: Self-assembly or assembly service available upon request
Luxury Retreat for Tranquility & Connection to Nature
The Mizuki Living Retreat was designed for people seeking a place of peace and retreat. The open architecture and generous glass surfaces create a harmonious connection between indoor spaces and nature. Light, wood, and clean lines produce a calming atmosphere full of warmth and naturalness.
Whether as an exclusive tiny house in a high-end resort, a luxurious hotel suite, a private vacation home, or a modern glamping concept, the Mizuki Living Retreat creates unique spaces for people who want to live consciously and experience nature intensely.
Sustainable Luxury with Black Wooden Facade
The optional facade made of charred wood using the traditional Shou Sugi Ban or Yakisugi technique gives the building an unmistakable character. The black wooden facade made of Zwarthout combines modern elegance with natural wood protection, turning each building into an architectural highlight.
Note & Delivery
- Delivery condition: Kit for self-assembly
- Alternative assembly: Individual assembly solutions available upon request
- Foundation, connections & permits: Provided by the customer
- Heating, plumbing, electrical: Provided by the customer
- Note: Visualizations may include special features
- Our Terms and Conditions apply.
Note on Building Energy Law (GEG)
Our garden houses, sauna houses, and outbuildings are generally offered as buildings that do not fall under the Building Energy Law (GEG). This requires that the building is not permanently heated or cooled, or that the intended use falls under the exemption according to § 2 para. 2 no. 8 b GEG.
If your project deviates from these conditions, such as planned permanent heating or use as a living space, additional requirements under the Building Energy Law may arise. We are happy to provide the necessary documentation, calculations, or structural adjustments upon request for an additional fee.
Please inform us during your inquiry about the intended use of the building so that we can advise you professionally.
14-day withdrawal period from delivery
Return shipping costs may apply. The refund may be reduced if the item shows signs of use.
Display prices in:EUR