Tinyhaus Ultralounge XL
83.193,28 €
Excl. Shipping
Nutzungsart
In stock
Tinyhaus Ultralounge XL
Product Details
Marke: HUMMEL Blockhaus
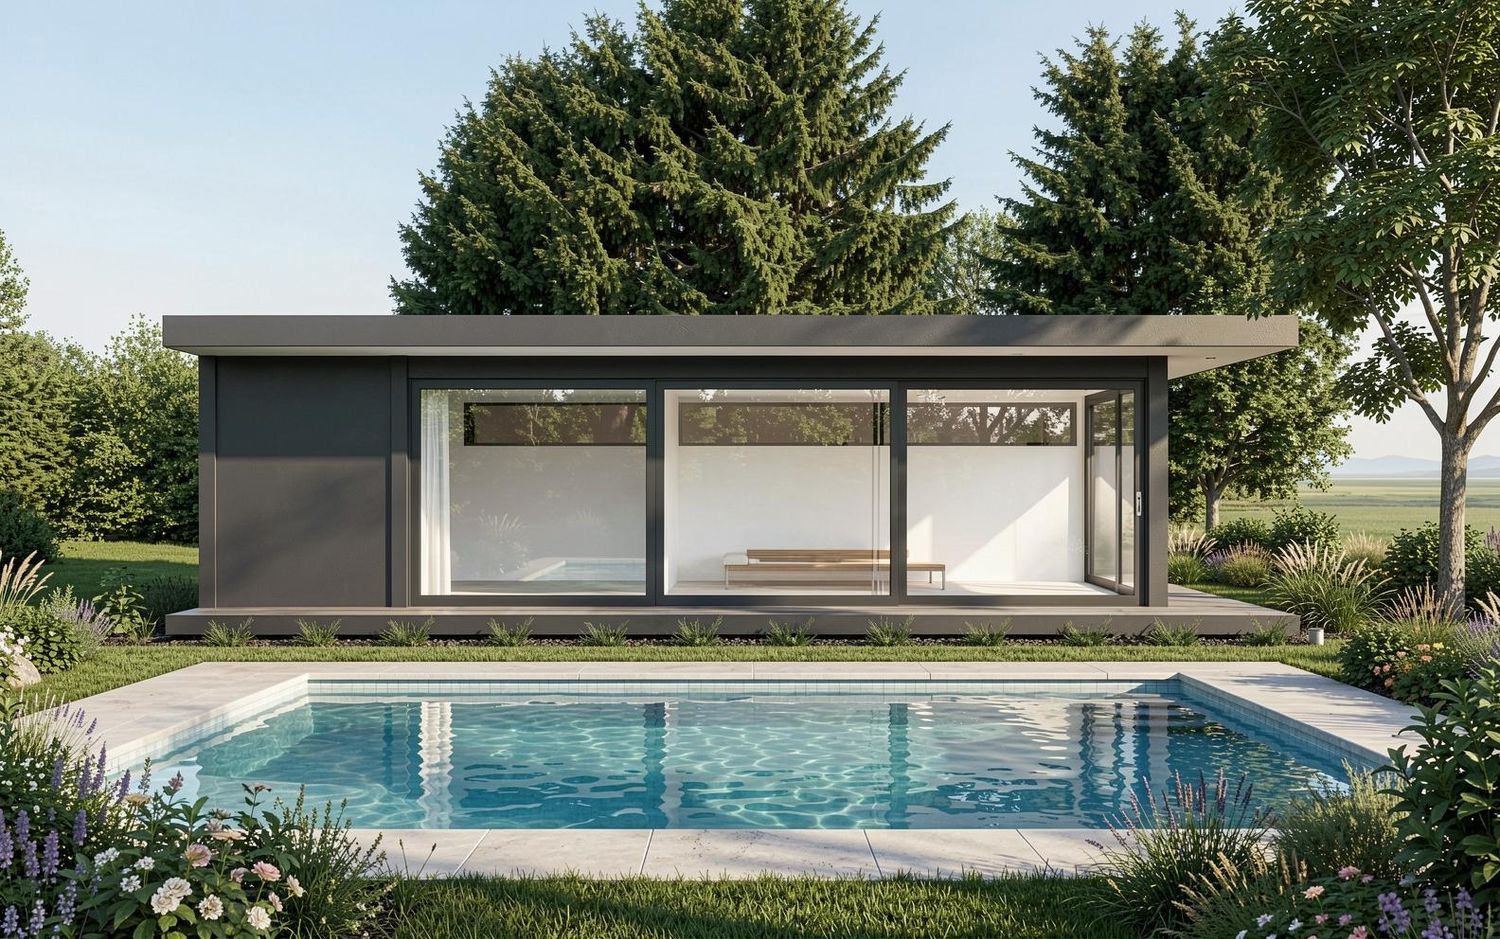
Ultralounge XL Black Edition 10×4 m – Ultra-luxury tiny house as a suite, penthouse & design bungalow
The Ultralounge XL Black Edition combines modern luxury design, sustainable architecture, and exclusive living quality into a unique ultra-luxury tiny house with an impressive atmosphere. Inspired by Nordic elegance and minimalist tranquility, it creates a luxurious Luxury Retreat that blends the exclusivity of a private suite, the openness of a modern penthouse, and the comfort of a stylish design bungalow.
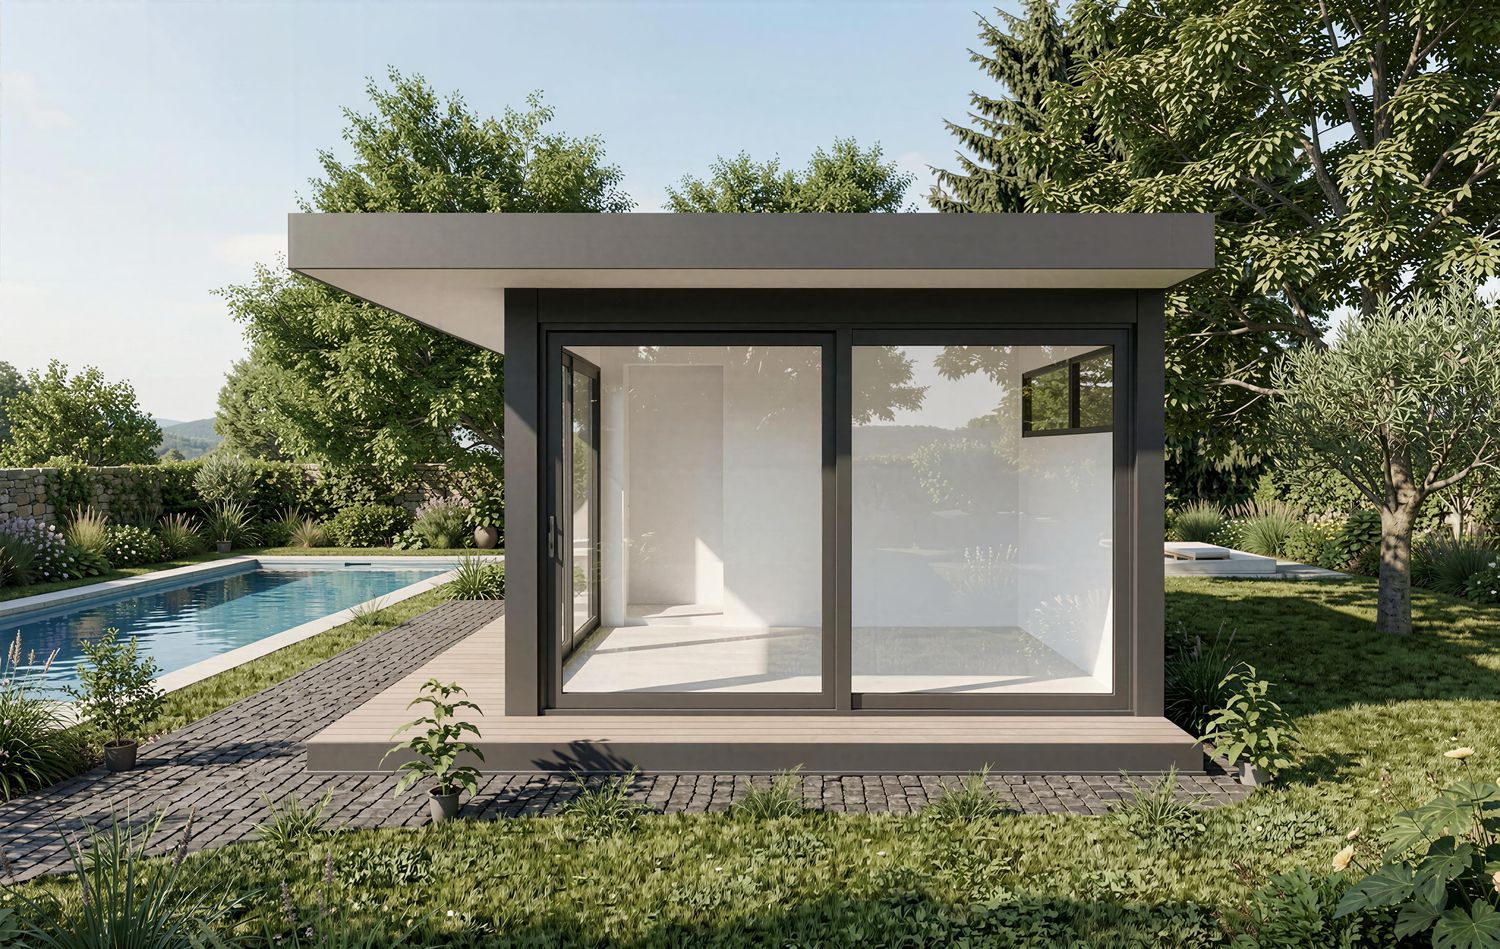
With its striking flat roof, expansive glass surfaces, and elegant sliding doors, the Black Edition offers an extraordinary living experience with nearly unlimited panoramic views. The open architecture harmoniously connects the interior and exterior spaces, creating relaxed living areas with breathtaking views. Let yourself be carried away by the rhythm of nature and enjoy sustainable luxury at the highest level.
General information about exclusive tiny houses and luxury retreats from HUMMEL Blockhaus can be found on our main page: Discover Tiny Houses.
Features & Highlights
- Floor area: Approx. 1000 × 400 cm
- Construction: High-quality luxury tiny house in modern timber construction
- Design: Black Edition with flat roof & Nordic design
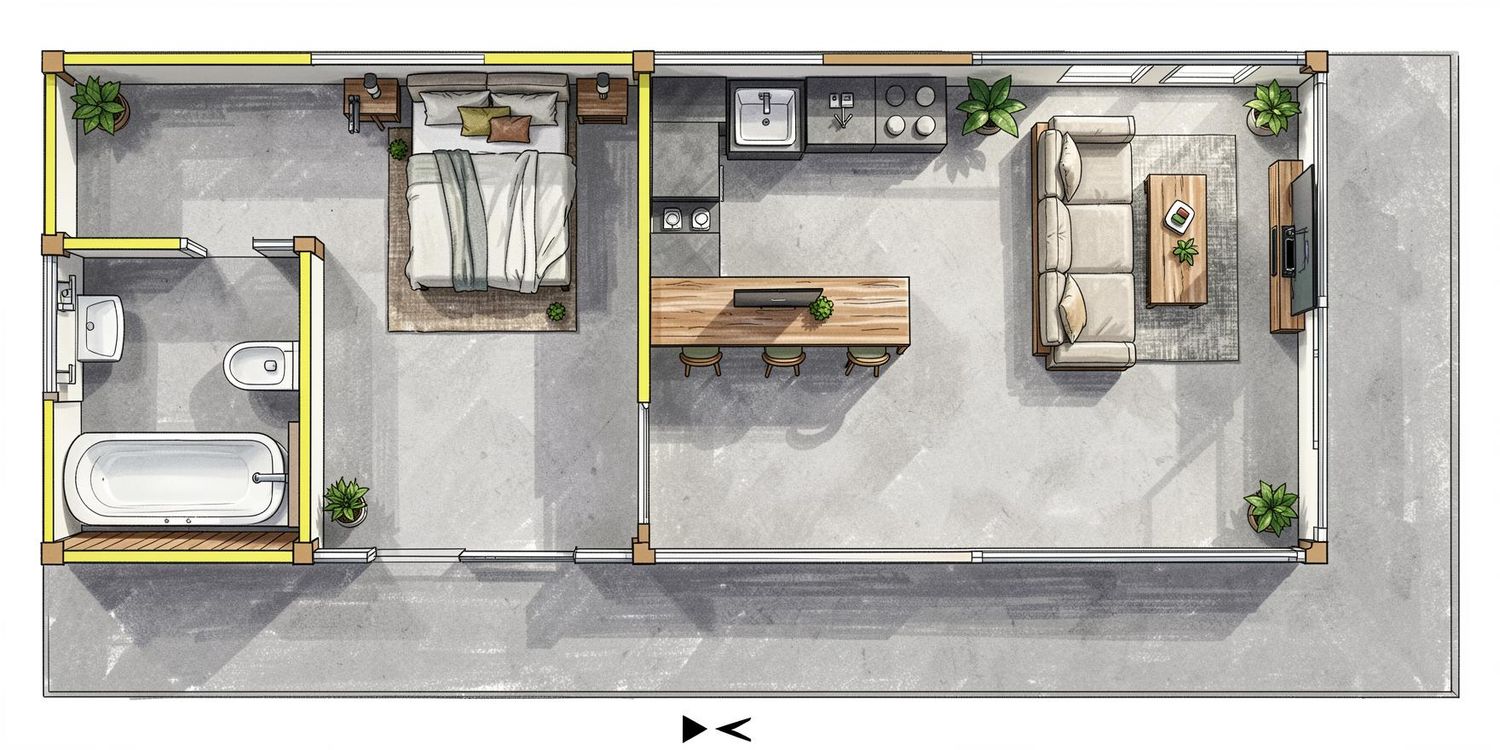
- Living area: Open-plan living room with kitchen, couch, and dining area
- Panoramic view: Generous glass surfaces with barrier-free views
- Sliding doors: Modern panoramic sliding doors for seamless transitions
- Bedroom: Separate bedroom for relaxing retreats
- Bathroom: Exclusive installation and fittings
- Capacity: Space for up to three adults or two adults and one child
- Terrace: Perfect for outdoor living with endless views
- Windows: Generous insulated glazing for bright rooms, insulation value 1.1
- Roof: Modern flat roof with minimalist lines
- Insulation: Year-round use thanks to high-quality insulation
- Flooring: OSB substructure, flooring individually selectable. Basic price includes oak natural wood flooring.
- Assembly: Suitable for self-assembly; alternative assembly options available upon request
- Usage: Ideal as a luxury suite, penthouse bungalow, Airbnb, or exclusive holiday home
Luxury Suite with a Unique Nature Experience
The Ultralounge XL Black Edition is designed for those seeking tranquility, retreat, and exceptional living quality. The open floor plan with floor-to-ceiling glass surfaces offers an unparalleled view of nature and creates a unique connection between architecture and the environment.
Whether as a luxurious suite, modern penthouse tiny house, exclusive bungalow, stylish holiday home, or private wellness retreat – this luxury tiny house combines sustainable luxury with timeless elegance and maximum comfort.
Sustainable Luxury & Nordic Architecture
Made from high-quality materials, the Black Edition combines sustainable construction, modern design, and natural coziness. Inspired by Nordic architecture, it creates a place of harmony where you can actively experience deceleration and discover new sources of energy.
Note & Delivery
- Delivery condition: Kit for self-assembly
- Alternative assembly: Available upon request
- Foundation, connections & permits: Responsibility of the buyer
- Note: Images may include special equipment
- Heating, plumbing, and electrical work by the buyer
- Our terms and conditions apply.
Note on the Building Energy Act (GEG)
Our garden houses, sauna houses, and outbuildings are generally offered as buildings for which the Building Energy Act (GEG) does not apply. This requires that the building is not permanently heated or cooled, or that the intended use falls under the exemption rule according to § 2 para. 2 no. 8 b GEG.
If your project deviates from these requirements, for example, through planned permanent heating or use as a living space, additional requirements under the Building Energy Act may arise. We are happy to provide the necessary evidence, calculations, or structural adjustments upon request for an appropriate additional fee.
Please inform us about the planned use of the building when making an inquiry so that we can provide you with professional advice.
14-day withdrawal period from delivery
Return shipping costs may apply. The refund may be reduced if the item shows signs of use.
Display prices in:EUR