Garden sauna HEIRLOOM BUDGET Panorama – Sauna house for 1–5 people – Weathered gray wood
21.420,17 €
Ready to use + fast delivery
Excl. Shipping
Size
In stock: 1 available
Garden sauna HEIRLOOM BUDGET Panorama – Sauna house for 1–5 people – Weathered gray wood
Product Details
Marke: HUMMEL Blockhaus
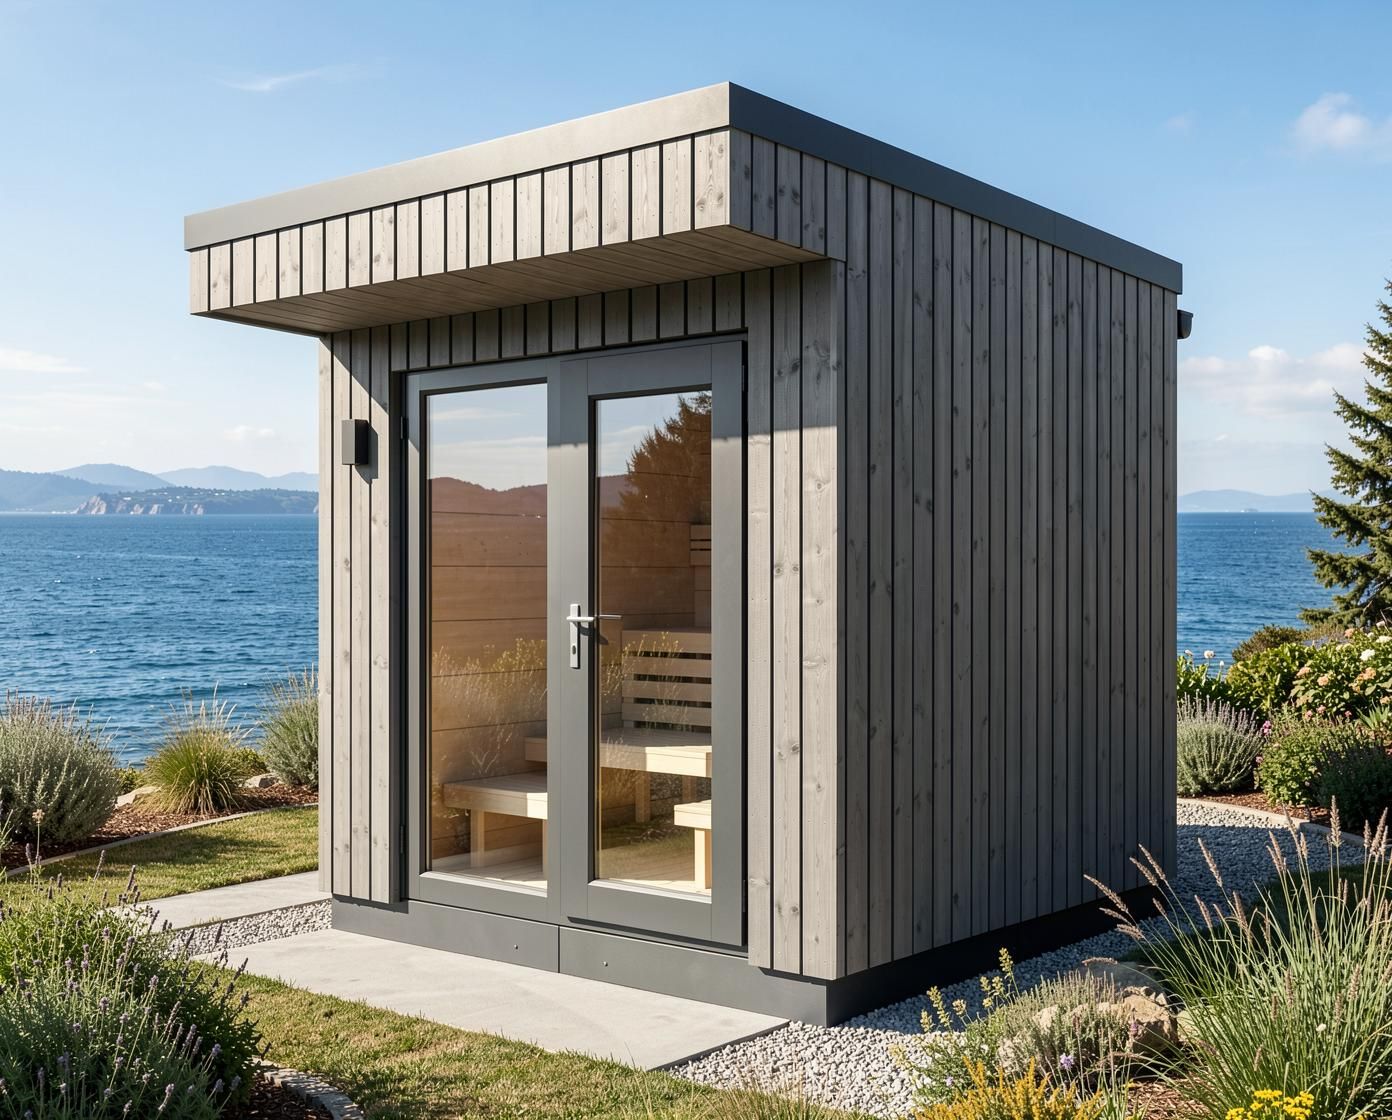
HEIRLOOM BUDGET Panorama – Pre-Assembled Garden Sauna with Weathered Grey Wood Facade
All sauna houses are also available in mirrored versions
The HEIRLOOM BUDGET Panorama Sauna House combines generous panoramic glazing with modern wooden architecture and a fully insulated timber frame construction. The large glass front visually opens the sauna space to the garden, creating a bright and spacious atmosphere. A distinctive feature of this design is the weathered grey spruce wood facade, which gives the sauna house a modern yet natural appearance.
The load-bearing structure is built using modern timber stud and frame construction. Insulated wall, floor, and roof elements, along with a high degree of factory pre-assembly, make the Panorama sauna house a convenient solution for gardens, terraces, and private wellness areas.
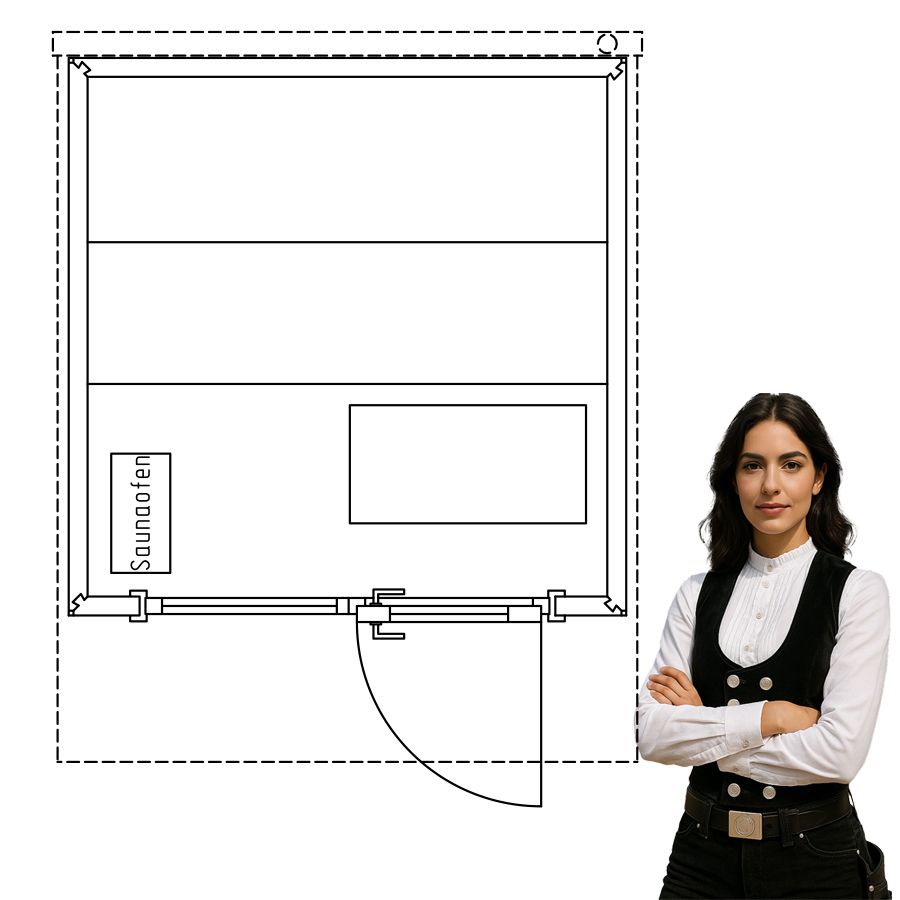
The Panorama garden sauna is available in sizes 190 × 190 cm, 236 × 190 cm, 236 × 236 cm, and 250 × 236 cm. The displayed version shows the size 236 × 236 cm.
Features & Technical Details
- Available Floor Sizes:
- 190 × 190 cm
- 236 × 190 cm
- 236 × 236 cm
- 250 × 236 cm
- Displayed Size: 236 × 236 cm
- Construction: Fully insulated timber frame construction in modern modular design
- Stud & Frame Construction: Load-bearing timber stud structure with frames and insulated wall build-up
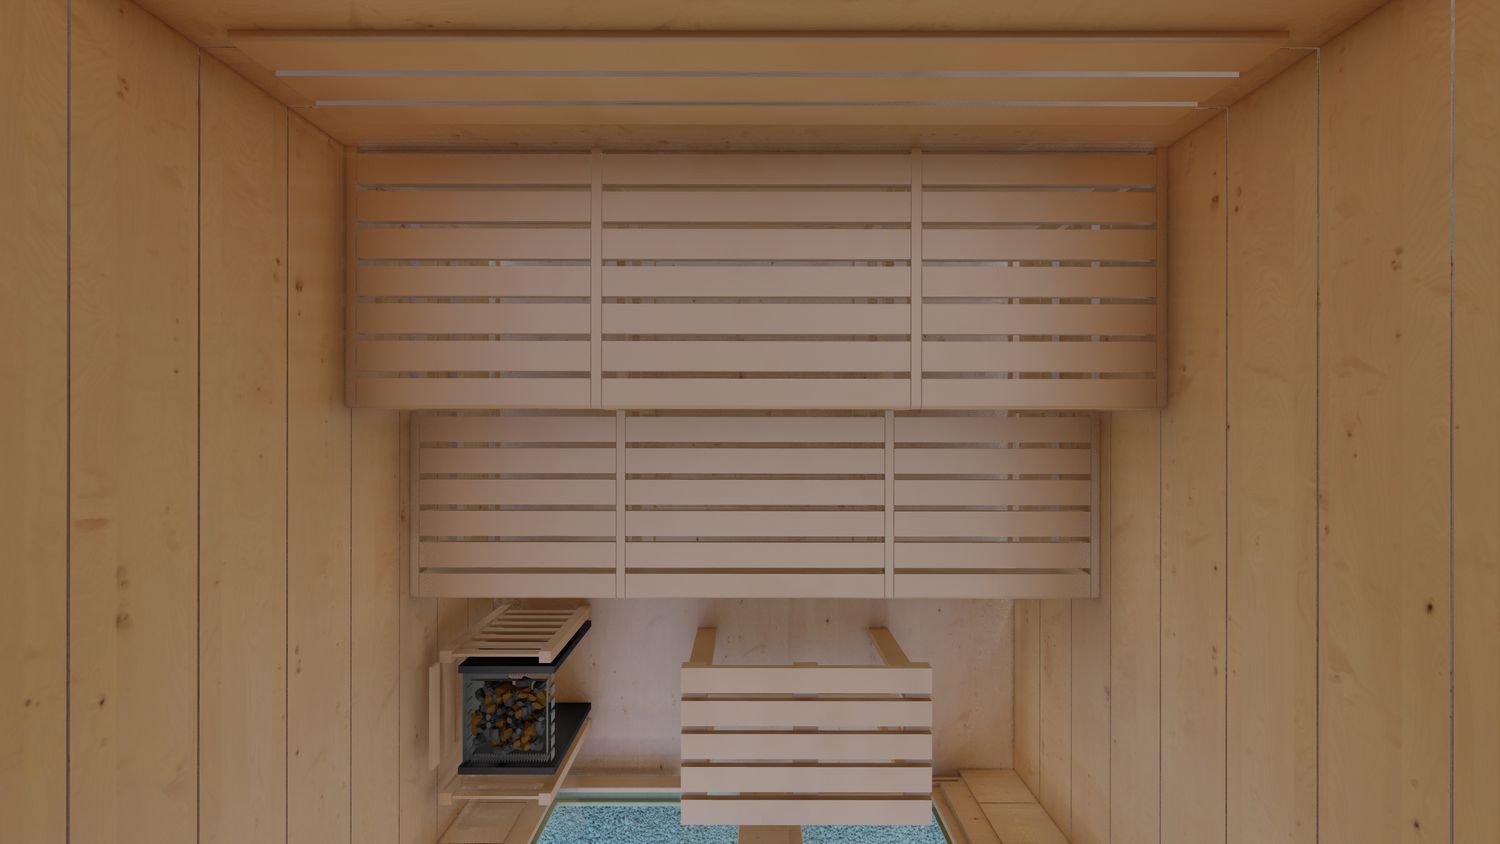
- Interior Cladding: Tongue-and-groove wooden paneling
- Exterior Facade: Spruce wood facade in weathered grey finish
- Architecture: Cubic shape with a flat roof and approximately 60 cm roof overhang at the front
- Pre-Assembly: Largely pre-assembled at the factory – Pick & Carry
- Panorama Front: Generous ESGH fixed glazing element with ESGH glass door
- Windows & Glass Door: Wooden elements painted in RAL 7016 anthracite grey on the outside
- Sauna Interior:
- Upper bench
- Lower bench (from size 236 × 236 cm)
- Lower bench omitted for sizes 190 × 190 cm and 236 × 190 cm
- Sauna stool made of Abachi wood
- Flooring & Insulation:
- Spruce plank floor for the interior
- Fully insulated timber frame construction
- Floor and roof insulation
- Flat roof with bitumen membrane
- Sauna Technology:
- Sauna heater: FinTec SVEA – Made in Germany
- Sauna control: Fasel Familyline 3000 – Made in Germany
- Electrical Installation: Pre-installed at the factory, final connection on-site
Panorama Garden Sauna with a Clear View Outside
The generous panoramic glass front defines the character of this HEIRLOOM BUDGET sauna house. The large fixed glazing element allows plenty of daylight into the sauna room and creates a visual connection between the interior and the garden. Despite its compact dimensions, this design creates an open and spacious ambiance.
On properties with beautiful views, the glass front becomes an integral part of the sauna experience. The combination of large glass surfaces, weathered grey spruce wood, and anthracite grey window and door elements gives the Panorama Garden Sauna a sleek and contemporary design.
Weathered Grey Spruce Wood Facade for Modern Garden Architecture
The exterior facade of this model is made of spruce wood with a weathered grey finish. The grey surface combines the natural charm of a wooden facade with a modern color scheme, creating a harmonious appearance straight from the factory.
A striking contrast to the weathered grey wood facade is provided by the window and door elements painted in RAL 7016 anthracite grey. The interplay of wood, glass, and dark accents emphasizes the cubic design of the sauna house and complements modern gardens and terraces.
Timber Frame Construction with Stud and Frame Design
Behind the wooden facade lies a fully insulated timber frame construction. The load-bearing structure is made using a timber stud construction with a frame design. This proven construction method allows for a multi-layered wall structure with integrated thermal insulation and forms the structural foundation of the HEIRLOOM BUDGET sauna house.
In contrast to a massive log construction, the stud and frame construction uses a load-bearing timber frame with insulation in between. However, the natural wooden character is still preserved in the sauna interior: The visible tongue-and-groove paneling creates a warm and classic sauna atmosphere.
Pre-Assembled Garden Sauna in Modular Design
The modern modular design enables a high degree of pre-fabrication. Wall, floor, and roof elements, as well as parts of the technical installation, are pre-assembled at the factory. This reduces the installation effort at the final location.
The combination of timber frame construction, stud structure, and pre-fabricated elements allows for an economical design with excellent thermal insulation. The HEIRLOOM BUDGET series offers an attractive alternative for those seeking a modern and functional outdoor sauna with great value for money.
Four Sizes for Different Space Requirements
The HEIRLOOM BUDGET Panorama Sauna House is available in floor sizes of 190 × 190 cm, 236 × 190 cm, 236 × 236 cm, and 250 × 236 cm. This allows the garden sauna to be chosen according to the available space, desired interior size, and personal usage concept.
The product images show the 236 × 236 cm version. For the more compact sizes 190 × 190 cm and 236 × 190 cm, the lower bench is omitted. Starting from the size 236 × 236 cm, the sauna interior includes both an upper and a lower bench.
Sauna Technology Made in Germany
Heating is provided by a FinTec SVEA sauna heater. Operation is controlled via a Fasel Familyline 3000 sauna control unit. Both components are manufactured in Germany. Electrical pre-installation is completed at the factory, with final connection carried out on-site by professionals.
Note & Delivery
- Delivery Condition: Largely pre-assembled at the factory – Pick & Carry
- Availability: Approximately 12–14 weeks
- Foundation, Heating, Plumbing, Electrical Connection & Permits: To be arranged on-site
- Additional Services: Available at Standard Rates
- Images may show optional equipment and special designs at additional cost.
- Please refer to our Terms and Conditions.
Withdrawal not available
This product is not eligible for withdrawal. Please contact the store for more information.
Display prices in:EUR