BLACK FRIDAY DEAL: SAUNA HEIRLOOM BUDGET Kubus DUO2 (600 × 250 cm) – 49.000 € inkl. europaweiter Lieferung
BLACK FRIDAY DEAL: HEIRLOOM ELEMENT Kubus 600×250 – factory-assembled designer garden sauna, DUO2 larch HPL (including delivery)
41.176,47 €
Ready to use + fast delivery
früher 46.218,49 € Save 11%
Lowest price in 2 days before discount: 46.218,49 €
In stock
BLACK FRIDAY DEAL: HEIRLOOM ELEMENT Kubus 600×250 – factory-assembled designer garden sauna, DUO2 larch HPL (including delivery)
Product Details
Marke: HUMMEL Blockhaus
Questions about site access, foundations, or crane unloading?
Complimentary initial assessment based on your postal code – including details on our free Europe-wide delivery as part of the Black Friday promotion.
Request 24h Site & Delivery Check →HEIRLOOM ELEMENT Kubus DUO2 (600 × 250 cm) – Designer Garden Sauna with Larch & HPL
All sauna houses are also available in a mirrored layout
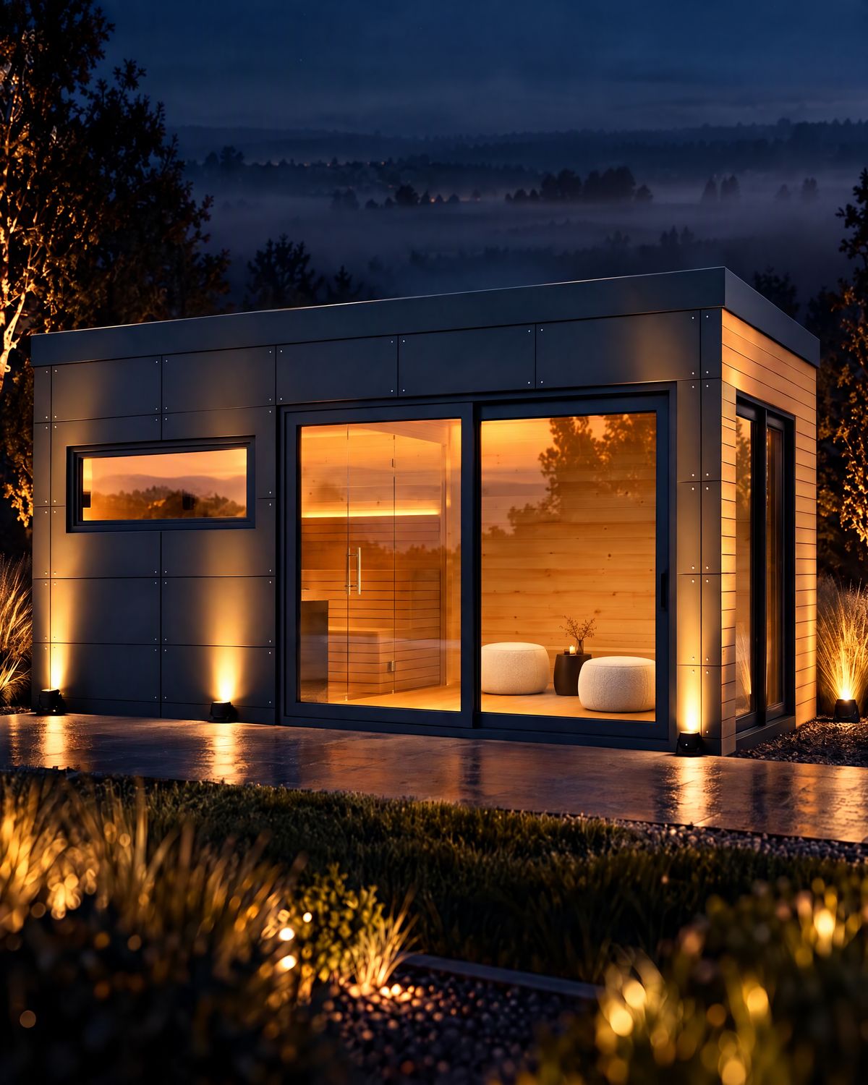
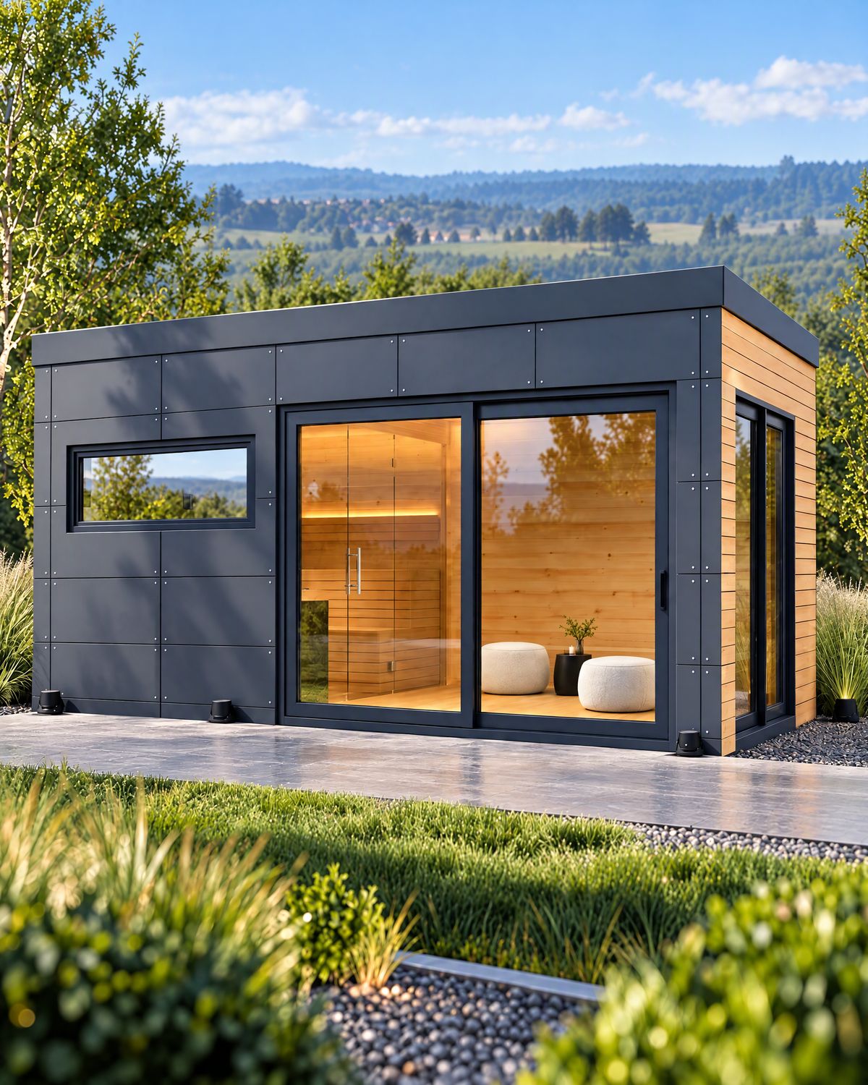
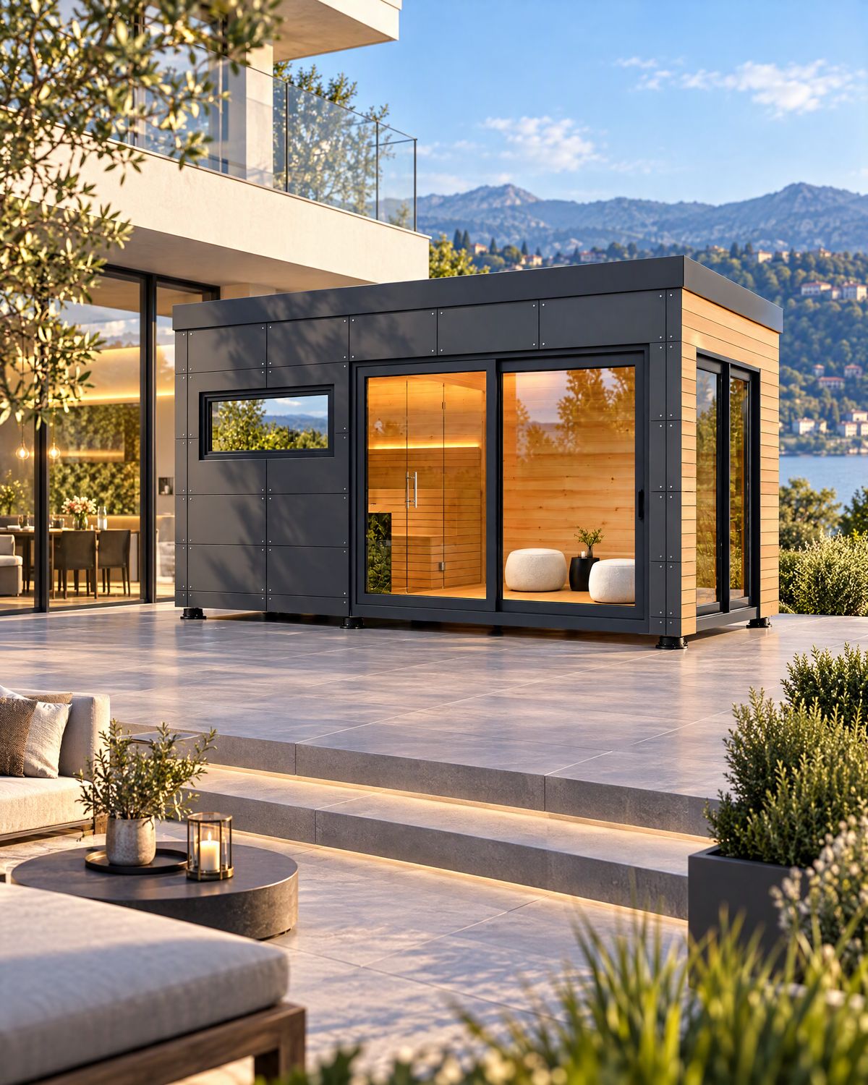
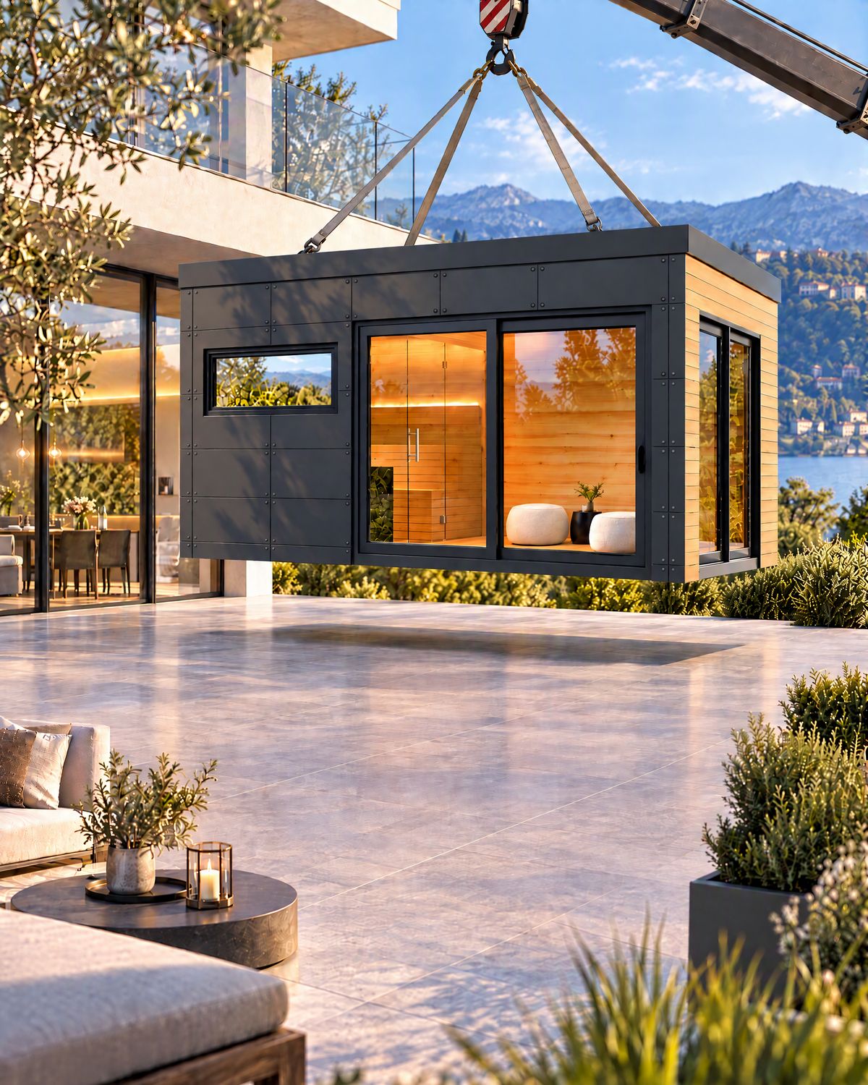
The HEIRLOOM ELEMENT Kubus DUO2 Larch/HPL combines generous dimensions with a striking dual-material facade. At the front, anthracite-colored HPL panels with a black core and visible screw fasteners define the modern architecture. In contrast, the sides and rear are clad in untreated larch wood rhombus profiles. This creates an engaging interplay between a clean-lined panel facade and a natural timber surface.
The six-meter-long structure is based on a fully insulated timber-frame construction using modern stud-and-rail engineering. A separate anteroom, the generously proportioned sauna area, as well as a panoramic window and additional glazing create a comfortable spatial concept for your private wellness retreat. Extensive factory prefabrication allows modern architecture to be combined with a high degree of pre-assembly.
In this Black Friday promotion, the HEIRLOOM ELEMENT Kubus DUO2 is offered in the 600 × 250 cm size. The product imagery shows this exact 600 × 250 cm configuration.
Discover more garden saunas and modern wellness houses by HUMMEL Blockhaus on our main page: Explore Garden Saunas.
DUO2 Features & Construction
- Footprint:
- 600 × 250 cm (pictured configuration)
- Construction: Fully insulated timber-frame construction in modern modular panel engineering
- Stud & Rail Framing: Load-bearing timber stud structure with rails and insulated wall assembly
- Interior Cladding: Tongue-and-groove spruce paneling
- Front Facade: Anthracite HPL with black core, visibly fastened
- Side Facades: Untreated larch rhombus cladding
- Rear Facade: Untreated larch rhombus cladding
- DUO2 Facade Concept: Architectural HPL front combined with natural larch cladding on the sides and rear
- Architecture:
- Clean-lined, cubic building volume
- Total height approx. 300 cm
- Dark HPL surfaces across the front section
- Natural larch rhombus facade on the sides and rear
- Generous window and door elements
- Designed as a modern sauna and wellness house for your garden or terrace
- Roof:
- Flat roof with bitumen torch-on membrane
- External titanium-zinc rain gutter
- Windows & Doors:
- Toughened safety glass (ESG) panoramic window at the front
- Timber-aluminum lift-and-slide door at the front
- Side fixed/tilt glazing in timber-aluminum construction
- Expansive glazing for abundant natural daylight
- Room Layout:
- Separate anteroom / relaxation area
- Anteroom flooring optionally in tongue-and-groove spruce or OSB
- Natural wood surfaces throughout the interior
- Clear spatial separation between anteroom and sauna cabin
- Sauna Area:
- Generously sized, separately arranged sauna room
- Interior cladding made of tongue-and-groove paneling
- High-grade interior sauna benches and fittings
- Insulation:
- Fully insulated timber-frame structure
- Multi-layer insulated wall build-up
- Insulated floor and roof construction
- Sauna Technology:
- Sauna heater: FinTec SVEA – Made in Germany
- Sauna control unit: Fasel Familyline 3000 – Made in Germany
- Electrical Installation: Factory-prepared electrical pre-wiring; final connection on site
- Prefabrication: Largely factory pre-assembled – Pick & Carry
DUO2: Dark HPL Front Meets Natural Larch
The DUO2 facade design thrives on the deliberate contrast of materials. At the front, anthracite-colored HPL forms an architectural frame for the windows and sliding doors. The black core of the facade panels remains deliberately visible along edges and joints, while the fasteners themselves serve as a clean design detail across the front elevation.
On both sides and across the rear elevation, the technical aesthetic of the HPL front transitions into a larch wood rhombus facade. The natural grain and horizontal profile structure lend the building a significantly warmer appearance.
Larch Rhombus Cladding on Sides and Rear
The side elevations and rear wall are clad in untreated larch. The rhombus profiles create a structured timber facade that visually breaks up the elongated cube and provides an organic counterpoint to the sleek HPL panel front.
Because the larch timber is left without chemical surface treatment, its natural warm tone is initially visible. Over time, under the influence of sun and weather, the wood develops the characteristic silver-gray patina prized in untreated architectural larch.
Six Meters of Architecture for Sauna and Wellness
With a building length of 600 cm and a depth of 250 cm, the HEIRLOOM ELEMENT Kubus DUO2 offers substantially more space than compact garden saunas. The floor plan divides the building into a separate anteroom and a dedicated sauna cabin, creating clearly defined zones for arriving, relaxing, and bathing.
The streamlined 600 × 250 cm footprint – exactly as shown in the product imagery – allows seamless integration into your garden while enabling straightforward transport and crane placement onto your site.
Timber-Frame Construction as the Structural Base
Behind the exterior cladding lies a fully insulated timber-frame structure. Load-bearing timber studs and horizontal rails form the structural skeleton of the walls, with high-performance insulation integrated inside the multi-layer wall build-up.
This stud-and-rail engineering allows different exterior materials to be combined within a cohesive architectural concept. While HPL and larch define the exterior look, natural wood surfaces and tongue-and-groove spruce paneling create an inviting atmosphere inside.
High Degree of Prefabrication via Modular Engineering
A core element of the HEIRLOOM ELEMENT concept is factory prefabrication. Wall, floor, and roof assemblies are prepared during workshop production, and sections of the electrical wiring can also be pre-installed at the factory.
The result is a largely pre-assembled sauna and wellness house that minimizes on-site installation work. Foundations, final utility connections, and any required permits are prepared on site by the client.
Expansive Glazing Contrasting with the DUO2 Facade
Generous glazing is another defining feature of the six-meter cube. A toughened safety glass (ESG) panoramic window, the timber-aluminum lift-and-slide door at the front, and side fixed/tilt glazing create varied sightlines between the interior and the garden.
At the front, the interplay of dark HPL and glass produces a crisp, contemporary elevation, while on the side elevation the glazing meets the natural larch cladding for a warm architectural contrast.
Sauna Interior and Separate Anteroom
The interior is functionally divided into distinct zones. The separate anteroom can be used as an entrance, changing area, and relaxation lounge, with flooring available in either tongue-and-groove spruce or OSB depending on specification.
Adjoining it is the spacious sauna cabin finished in natural wood paneling. The combination of generous floor area, a dedicated relaxation room, and expansive glazing turns the Kubus into a standalone wellness pavilion for your garden.
Sauna Technology Made in Germany
The sauna is equipped with a FinTec SVEA sauna heater and a Fasel Familyline 3000 control unit, both manufactured in Germany. Electrical pre-wiring is completed at the factory, while final electrical hook-up is carried out on site by a qualified electrician.
Delivery & Important Notes
- Size & Pictured Configuration: 600 × 250 cm
- Front: Anthracite HPL, black core, visibly fastened
- Sides & Rear: Untreated larch rhombus cladding
- Delivery Condition: Largely pre-assembled ex works
- Availability: 1 in-stock unit immediately available (custom production Q1/2027)
- Delivery: Free Europe-wide delivery included
- Foundation, Electrical Connection, Plumbing & Permits: To be provided on site by client
- Assembly / Crane Placement / Unloading: Billed on a time-and-materials basis or by individual agreement
- Note: Product images may show optional extras available at additional cost.
- Our Terms & Conditions apply.
Withdrawal not available
This product is not eligible for withdrawal. Please contact the store for more information.
You May Also Like
Set
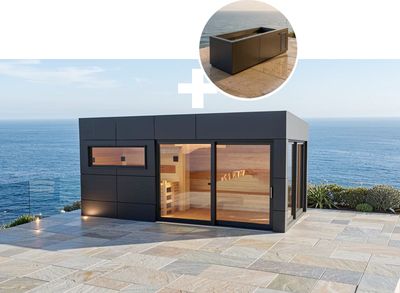
Contrast Therapy Combo | Urban & Obsidian
57.058,82 €
Contrast Therapy Combo | Urban & Obsidian
Excl. Shipping
Marke: HUMMEL Blockhaus
Set
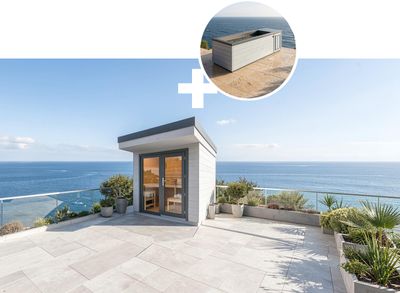
Contrast Therapy Combo | 236 Heritage
32.689,08 €
Contrast Therapy Combo | 236 Heritage
Excl. Shipping
Marke: HUMMEL Blockhaus
Display prices in:EUR