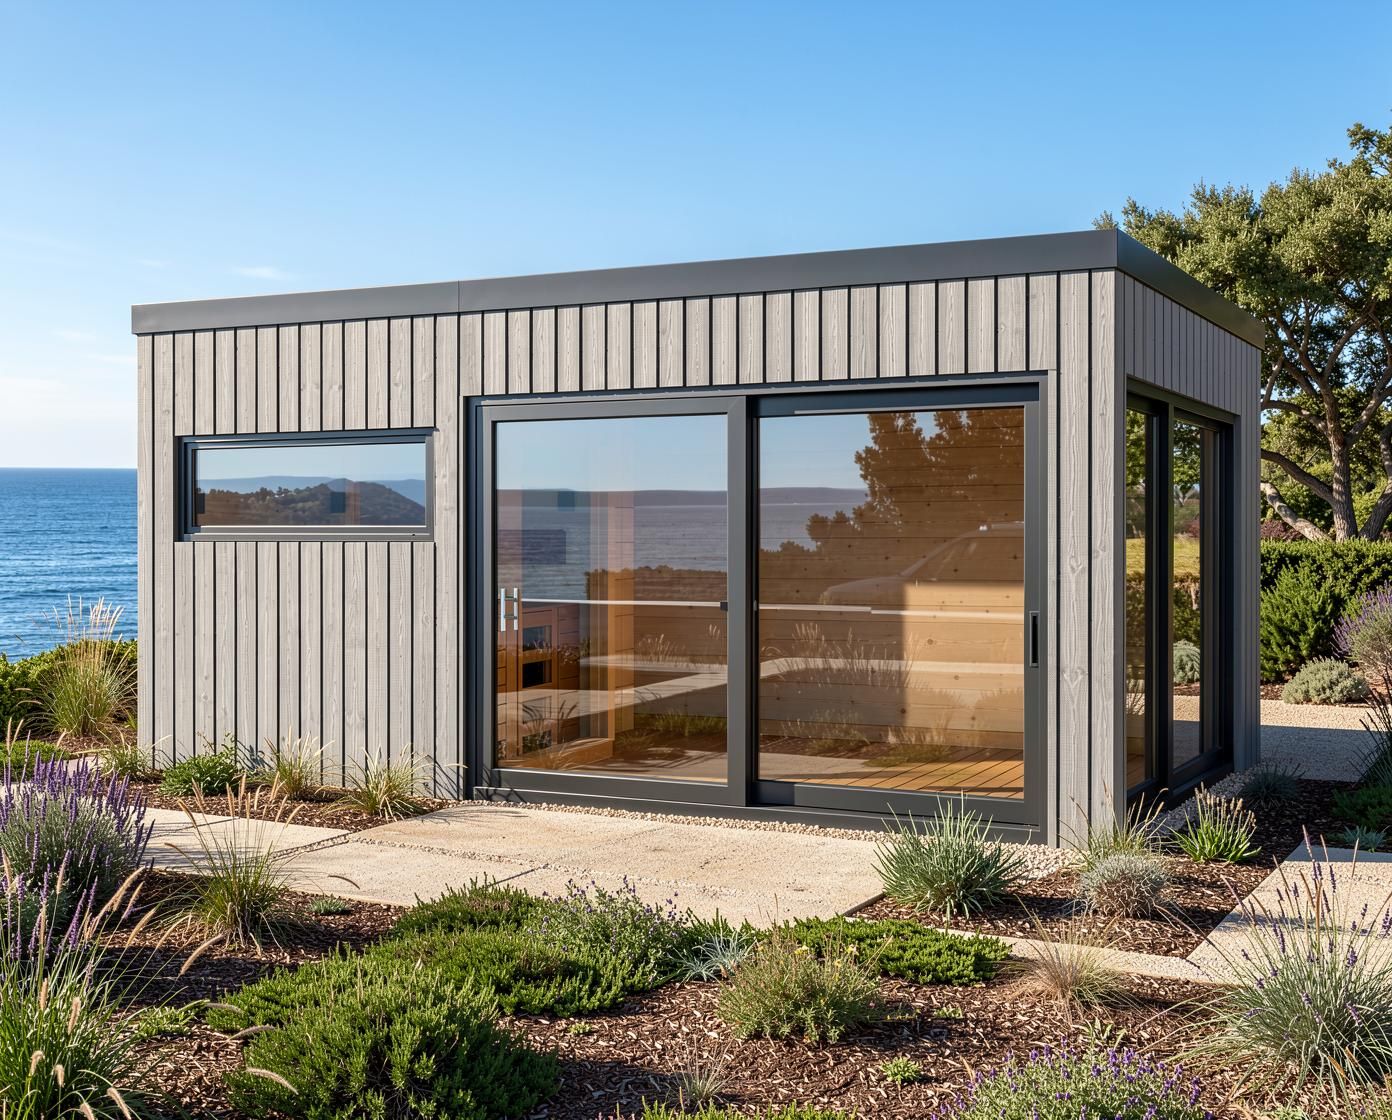
Design Garden Sauna HEIRLOOM BUDGET Cube 600×250/300 – factory assembled – Weathered Wood
40.294,12 €
Ready to use + fast delivery
Excl. Shipping
Floor Plan
In stock: 1 available
Design Garden Sauna HEIRLOOM BUDGET Cube 600×250/300 – factory assembled – Weathered Wood
Product Details
Marke: HUMMEL Blockhaus
HEIRLOOM BUDGET Cube – Designer Garden Sauna with Weathered Grey Wood Facade
All sauna houses are also available in mirrored versions.
The HEIRLOOM BUDGET Cube designer sauna house combines generous dimensions with modern architecture and a fully insulated timber frame construction. The clear cubic shape, large glass surfaces, and a weathered grey spruce wood facade give the sauna house a distinctive, contemporary look. With a length of six meters, it creates a spacious private sauna and wellness area for your garden or terrace.
The sauna house is constructed using a modern timber stud and frame design. The insulated wall, floor, and roof elements are largely prefabricated in the factory. The separate anteroom and the spacious sauna area provide a functional room layout, making the HEIRLOOM BUDGET Cube a comfortable alternative for those seeking a large element-built sauna house.
The designer sauna house is available in sizes 600 × 250 cm and 600 × 300 cm. The version shown here is size 600 × 300 cm.
More garden saunas and modern wellness houses by HUMMEL Blockhaus can be found on our main page:
Discover garden saunas.
Features & Technical Details
- Available Base Sizes:
- 600 × 250 cm
- 600 × 300 cm
- Displayed Size: 600 × 300 cm
- Construction: Fully insulated timber frame construction in modern element design
- Stud & Frame Design: Load-bearing timber frame construction with beams and insulated wall structure
- Interior Cladding: Tongue-and-groove cladding made of spruce
- Exterior Facade: Spruce wood facade in weathered grey finish
- Design & Architecture:
- Modern cubic design
- Total height approx. 300 cm
- Large glass surfaces for a bright and open atmosphere
- Spacious sauna and wellness house for garden and terrace
- Roof Construction:
- Flat roof with bitumen membrane
- Attached titanium zinc gutter
- Windows & Doors:
- Panoramic window made of ESGH at the front
- Front sliding door in wood-aluminum design
- Side fixed/tilt glazing in wood-aluminum design
- Generous glazing for ample natural light and an open space feel
- Interior Features:
- Separate anteroom
- Flooring in the anteroom optionally in spruce tongue-and-groove or OSB
- Natural wood surfaces and functional room layout
- Sauna Interior:
- Spacious, separately arranged sauna area
- Interior cladding in tongue-and-groove cladding
- High-quality sauna interior fittings
- Thermal Insulation:
- Fully insulated timber frame construction
- Insulated wall structure
- Insulated floor and roof construction
- Sauna Technology:
- Sauna stove: FinTec SVEA – Made in Germany
- Sauna control: Fasel Familyline 3000 – Made in Germany
- Electrical Installation: Factory-prepared electrical pre-installation, connection to be carried out on-site
- Prefabrication: Largely pre-assembled at the factory – Pick & Carry
Spacious Designer Sauna House with Separate Anteroom
With a length of 600 cm, the HEIRLOOM BUDGET Cube offers significantly more space than a typical compact garden sauna. The floor plan is divided into a separate anteroom and a spacious sauna area. This creates a private wellness area that provides space not only for the sauna experience itself but also for arriving, changing, and relaxing.
Two base sizes are available: 600 × 250 cm and 600 × 300 cm. The version shown in the product images, 600 × 300 cm, offers additional depth and is particularly suitable for generously designed garden and wellness areas.
Weathered Grey Spruce Wood Facade for Modern Architecture
A characteristic feature of this design is the weathered grey spruce wood facade. The grey surface combines the natural material effect of wood with a subdued, modern color scheme. This gives the six-meter-long sauna house a calm and architectural appearance.
Together with the generous glass surfaces, a contemporary facade design is created, which integrates seamlessly into modern garden layouts as well as straight-lined terrace and wellness areas.
Fully Insulated Timber Stud and Frame Design
The structural foundation of the HEIRLOOM BUDGET Cube is a fully insulated timber frame construction. The load-bearing structure is executed as a timber stud construction with a frame design. Thermal insulation is placed between the load-bearing wooden elements, creating an efficient multi-layer wall structure.
The stud and frame design enables economical construction while offering high design flexibility. Inside, visible wooden surfaces and the tongue-and-groove spruce cladding create a natural atmosphere and the characteristic charm of a high-quality garden sauna.
Element Construction with High Degree of Prefabrication
As an element-built garden sauna, the HEIRLOOM BUDGET Cube is largely prepared in the factory. Wall, floor, and roof elements, as well as parts of the electrical installation, are prefabricated before the sauna house is transported to its final location.
The combination of timber frame construction, stud design, frame construction, and factory prefabrication reduces the assembly effort on-site. This results in a spacious timber frame sauna house with excellent thermal insulation, modern architecture, and an attractive price-performance ratio.
Generous Glazing and Wood-Aluminum Elements
The large-format window and door elements define the architectural character of the sauna house. A panoramic window at the front, a wood-aluminum sliding door, and the side fixed/tilt glazing create fluid visual connections between the interior and the garden.
At the same time, ample natural light enters the anteroom and adjacent areas. The combination of glass and the weathered grey wood facade emphasizes the modern character of the HEIRLOOM BUDGET Cube.
Sauna Technology Made in Germany
The designer sauna house comes standard with a FinTec SVEA sauna stove and a Fasel Familyline 3000 sauna control system, both manufactured in Germany. The electrical pre-installation is already prepared at the factory, with the professional electrical connection to be carried out on-site.
Notes & Delivery
- Available Sizes: 600 × 250 cm and 600 × 300 cm
- Displayed Size: 600 × 300 cm
- Delivery Condition: Largely pre-assembled from the factory
- Availability: Approx. 14–16 weeks
- Pickup: HUMMEL Werk München Süd
- Delivery: Available throughout Germany for an additional charge
- Foundation, Electrical Connection, Plumbing, and Permits: To be provided by the customer
- Assembly / Crane Setup / Unloading: Based on effort or individual agreement
- Note: Images may contain optional equipment subject to an additional charge.
- Our Terms and Conditions apply.
Withdrawal not available
This product is not eligible for withdrawal. Please contact the store for more information.
You May Also Like
Set
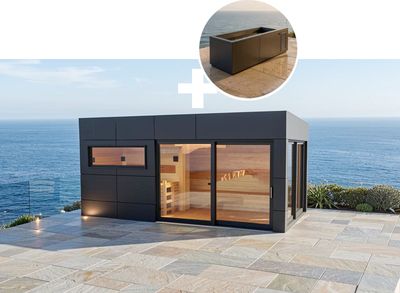
Contrast Therapy Combo | Urban & Obsidian
57.058,82 €
Contrast Therapy Combo | Urban & Obsidian
Excl. Shipping
Marke: HUMMEL Blockhaus
Set
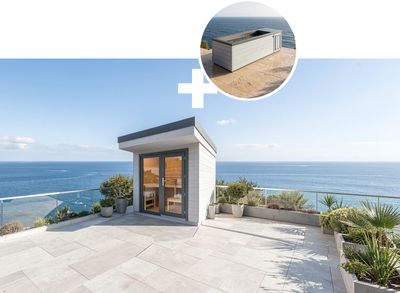
Contrast Therapy Combo | 236 Heritage
32.689,08 €
Contrast Therapy Combo | 236 Heritage
Excl. Shipping
Marke: HUMMEL Blockhaus
Display prices in:EUR