Garden sauna HEIRLOOM BUDGET Panorama – Sauna house for 1–5 people – HPL Anthracite
22.260,50 €
Ready to use + fast delivery
Excl. Shipping
Size
In stock: 1 available
Garden sauna HEIRLOOM BUDGET Panorama – Sauna house for 1–5 people – HPL Anthracite
Product Details
Marke: HUMMEL Blockhaus
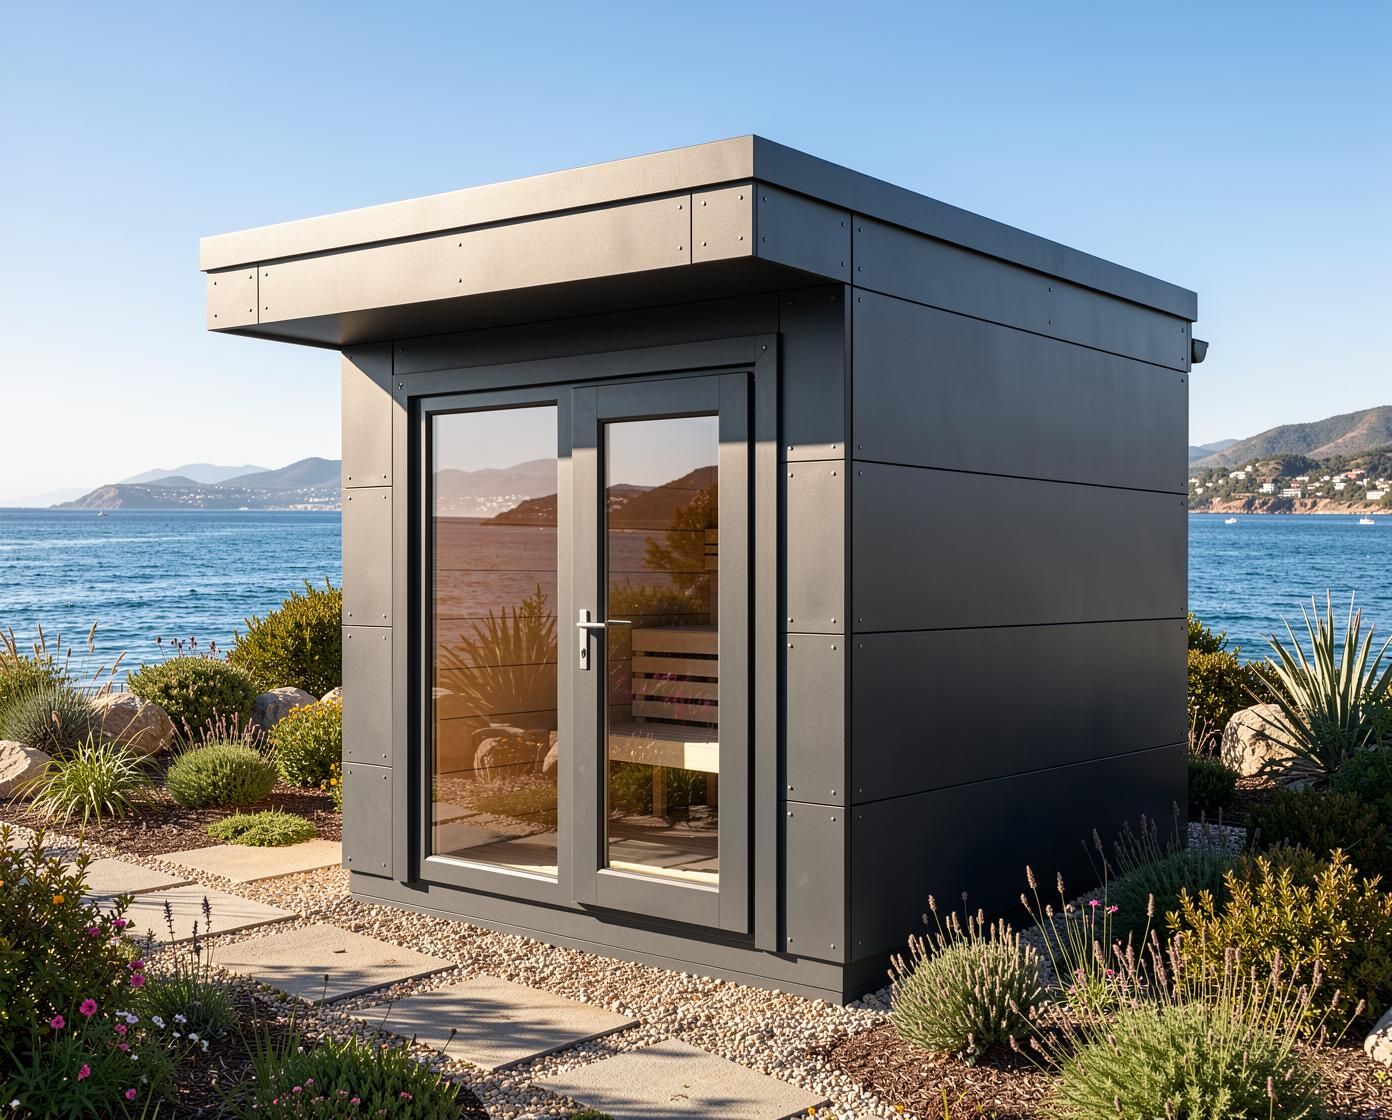
HEIRLOOM BUDGET Panorama HPL – Garden Sauna with Panoramic Glazing & Anthracite HPL Facade
All sauna houses are also available in mirrored versions.
The HEIRLOOM BUDGET Panorama HPL Sauna House combines a spacious panoramic glass front with a modern, anthracite-colored HPL facade and a fully insulated wooden frame construction. The dark facade surfaces and the large glazing give the garden sauna a sleek, architectural character while creating a bright and open interior atmosphere.
The HPL facade panels feature a black core and are visibly screwed. Behind the facade level is a fully insulated construction in a modern wooden frame and stud design. The high degree of factory prefabrication results in a functional panoramic garden sauna in an element construction style, suitable for gardens, terraces, and private wellness areas.
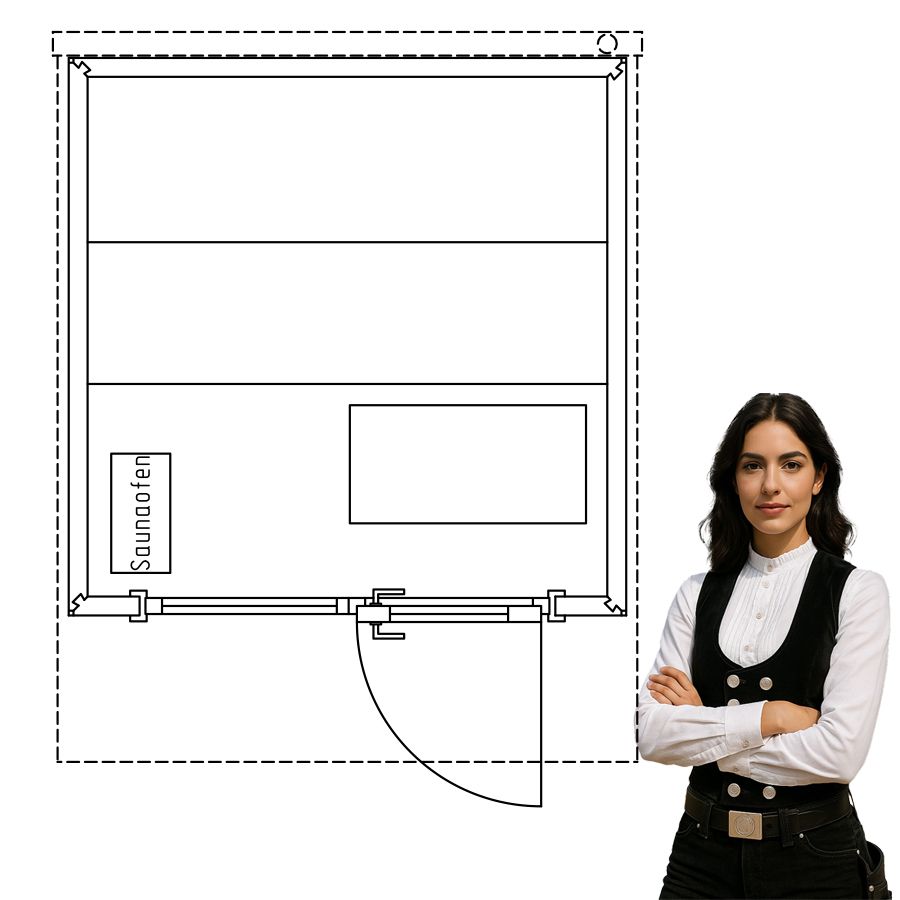
The panoramic sauna house is available in sizes of 190 × 190 cm, 236 × 190 cm, 236 × 236 cm, and 250 × 236 cm. The displayed model is sized at 236 × 236 cm.
Features & Technical Details
- Available sizes:
- 190 × 190 cm
- 236 × 190 cm
- 236 × 236 cm
- 250 × 236 cm
- Displayed size: 236 × 236 cm
- Construction: Fully insulated wooden frame construction in a modern element design
- Stud & beam construction: Load-bearing wooden frame with beams and insulated wall structure
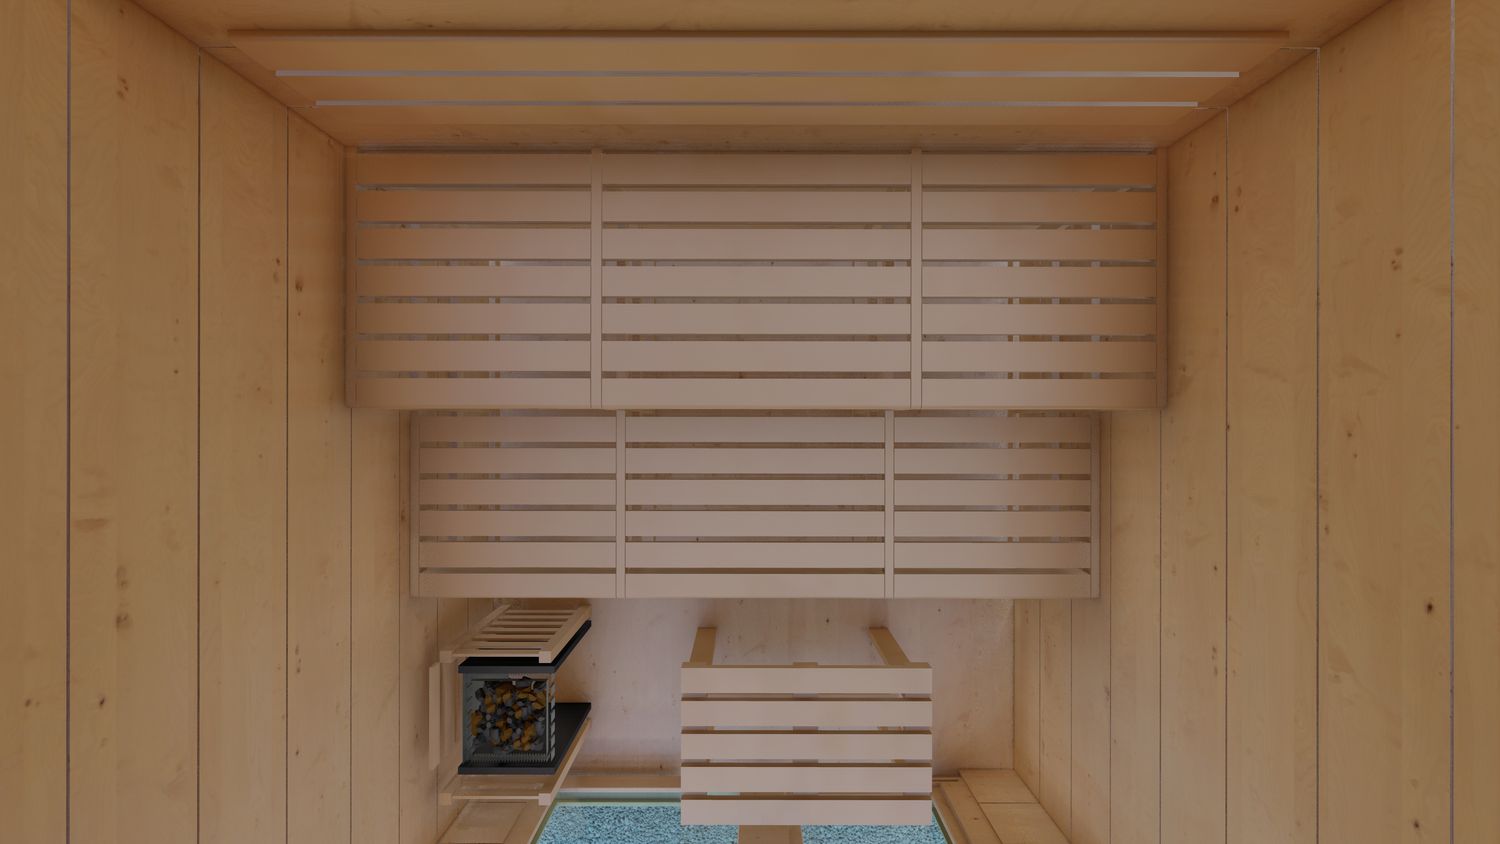
- Interior cladding: Tongue-and-groove wooden paneling
- Exterior facade: Anthracite HPL facade panels with black core, visibly screwed
- Architecture: Cubic shape with flat roof and approximately 60 cm roof overhang at the front
- Prefabrication: Largely factory pre-assembled – Pick & Carry
- Panoramic front: Generous ESGH fixed glazing element with ESGH glass door
- Windows & door elements: Wooden elements painted in RAL 7016 anthracite gray
- Sauna interior:
- Upper bench
- Lower bench from size 236 × 236 cm
- No lower bench for sizes 190 × 190 cm and 236 × 190 cm
- Sauna stool made of Abachi wood
- Floor & thermal insulation:
- Spruce plank flooring in the interior
- Fully insulated wooden frame construction
- Floor and roof insulation
- Flat roof with bitumen sheet
- Sauna technology:
- Sauna heater: FinTec SVEA – Made in Germany
- Sauna control unit: Fasel Familyline 3000 – Made in Germany
- Electrical installation: Factory-prepared pre-installation, final connection on-site
Panoramic Garden Sauna with Large Glazing
The generous panoramic glazing is the visual centerpiece of this HEIRLOOM BUDGET model. The large fixed glazing element allows plenty of daylight into the sauna room and provides an unobstructed view of the garden or surrounding landscape during a sauna session.
The transparent front creates a striking contrast to the dark HPL facade, resulting in a modern panoramic garden sauna where closed anthracite-colored surfaces and expansive glass areas form a clear architectural unit.
HPL Facade in Anthracite with Black Core
The exterior cladding of this model consists of large-format HPL facade panels in anthracite. The panels feature a black core and are visibly screwed onto the substructure. The fastening points are intentionally left visible and integrated as a constructive detail in the facade design.
Compared to a classic wooden facade, the sauna house achieves a significantly reduced and architectural appearance. The dark HPL surfaces harmonize with the window and door elements finished in RAL 7016 anthracite gray, emphasizing the cubic shape of the building.
Modern HPL Garden Sauna for Garden and Terrace
The combination of anthracite HPL facade, panoramic glazing, and cubic architecture makes this model particularly appealing for modern garden and terrace designs. While the HPL panels create a sleek exterior look, the wooden interior cladding still provides the natural atmosphere of a classic sauna.
The black panel core enhances the dark overall appearance of the facade, especially at the edges and joints. Together with the visible screws, this creates a distinctive look that clearly sets this HPL model apart from the HEIRLOOM BUDGET variants with wooden facades.
Fully Insulated Wooden Frame & Stud Construction
Behind the HPL facade is a fully insulated wooden frame construction. The load-bearing structure is built using a modern wooden stud and beam design. The thermal insulation is placed between the load-bearing wooden elements, enabling an efficient multi-layered wall structure.
This stud and beam construction is structurally different from a traditional solid log sauna. However, the typical wooden character is preserved in the interior: the visible tongue-and-groove paneling creates a warm and natural sauna atmosphere.
Pre-Assembled Panoramic Sauna in Element Design
Thanks to the modern element construction, key components of the sauna house are pre-fabricated in the factory. Wall, floor, and roof elements, as well as parts of the electrical installation, are pre-assembled in advance, reducing the assembly effort at the final installation site.
The combination of wooden frame construction, stud design, beam construction, and factory pre-assembly allows for an economical design with excellent thermal insulation. At the same time, the anthracite HPL facade and the panoramic glass front give this model its unique design character.
Four Sizes for Different Space Requirements
The HEIRLOOM BUDGET Panorama HPL Sauna House is available in base sizes of 190 × 190 cm, 236 × 190 cm, 236 × 236 cm, and 250 × 236 cm, allowing you to choose the right garden sauna based on the available space and desired room capacity.
The product images show the 236 × 236 cm version. For the more compact sizes 190 × 190 cm and 236 × 190 cm, the lower bench is omitted. From size 236 × 236 cm, the sauna interior features both an upper and a lower bench.
Sauna Technology Made in Germany
The panoramic sauna house comes standard with a FinTec SVEA sauna heater and a Fasel Familyline 3000 sauna control unit, both manufactured in Germany. The electrical pre-installation is already prepared in the factory; the professional electrical connection is to be carried out on-site.
Notes & Delivery
- Delivery condition: Factory pre-assembled – Pick & Carry
- Facade: HPL anthracite, black core, visibly screwed
- Availability: Approximately 12–14 weeks
- Foundation, heating, plumbing, electrical connection & permits: To be provided on-site
- Additional services: At the billing rate
- Images may show optional features and custom designs that incur additional costs.
- Our terms and conditions apply.
Withdrawal not available
This product is not eligible for withdrawal. Please contact the store for more information.
Display prices in:EUR