Garden sauna with anteroom ready module – HEIRLOOM BUDGET Panorama+ – Weather Gray Wood
25.966,39 €
Ready to use + fast delivery
Excl. Shipping
Size
In stock: 1 available
Garden sauna with anteroom ready module – HEIRLOOM BUDGET Panorama+ – Weather Gray Wood
Product Details
Marke: HUMMEL Blockhaus
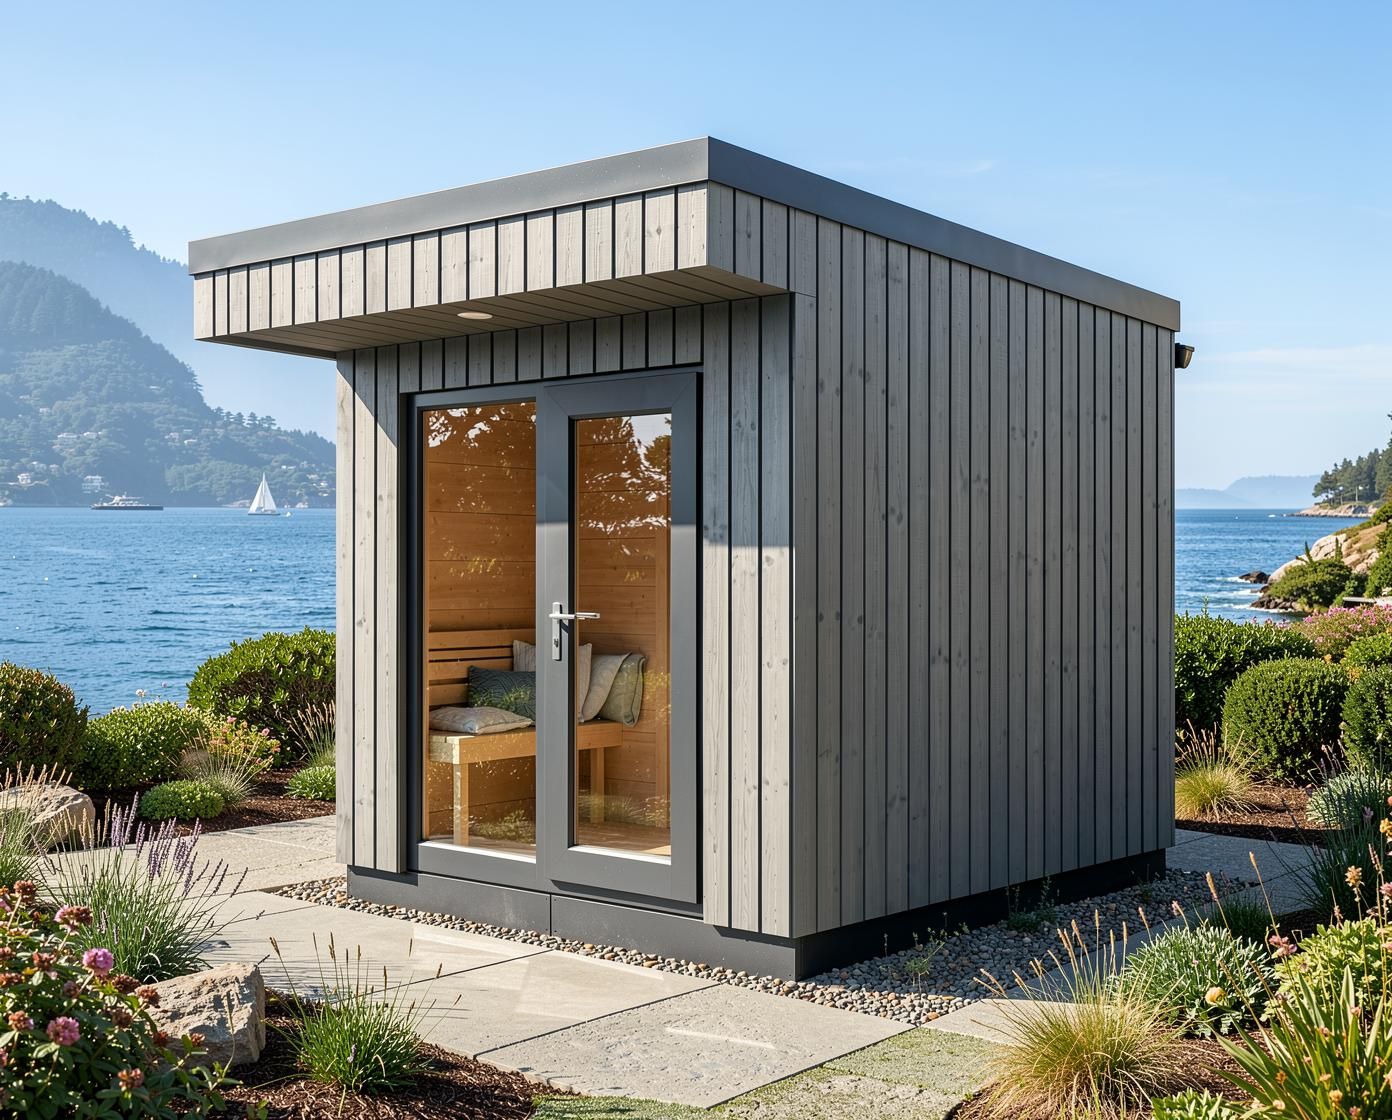
HEIRLOOM BUDGET Panorama – Garden Sauna with Anteroom, Panoramic Glazing & Weathered Gray Wood Facade
All sauna houses are also available in mirrored versions.
The HEIRLOOM BUDGET sauna house with an anteroom combines generous panoramic glazing with intelligent space planning and modern wooden architecture. In addition to the main sauna area, a separate anteroom with seating is available. The weathered gray spruce wood facade gives this model its unique, contemporary character.
Constructively, the garden sauna is based on a fully insulated wooden frame and stud construction. The multi-layered wall structure, as well as the insulated floor and roof elements, are largely prefabricated at the factory. This results in a comfortable wood frame sauna house with a high degree of prefabrication and an attractive price-performance ratio.
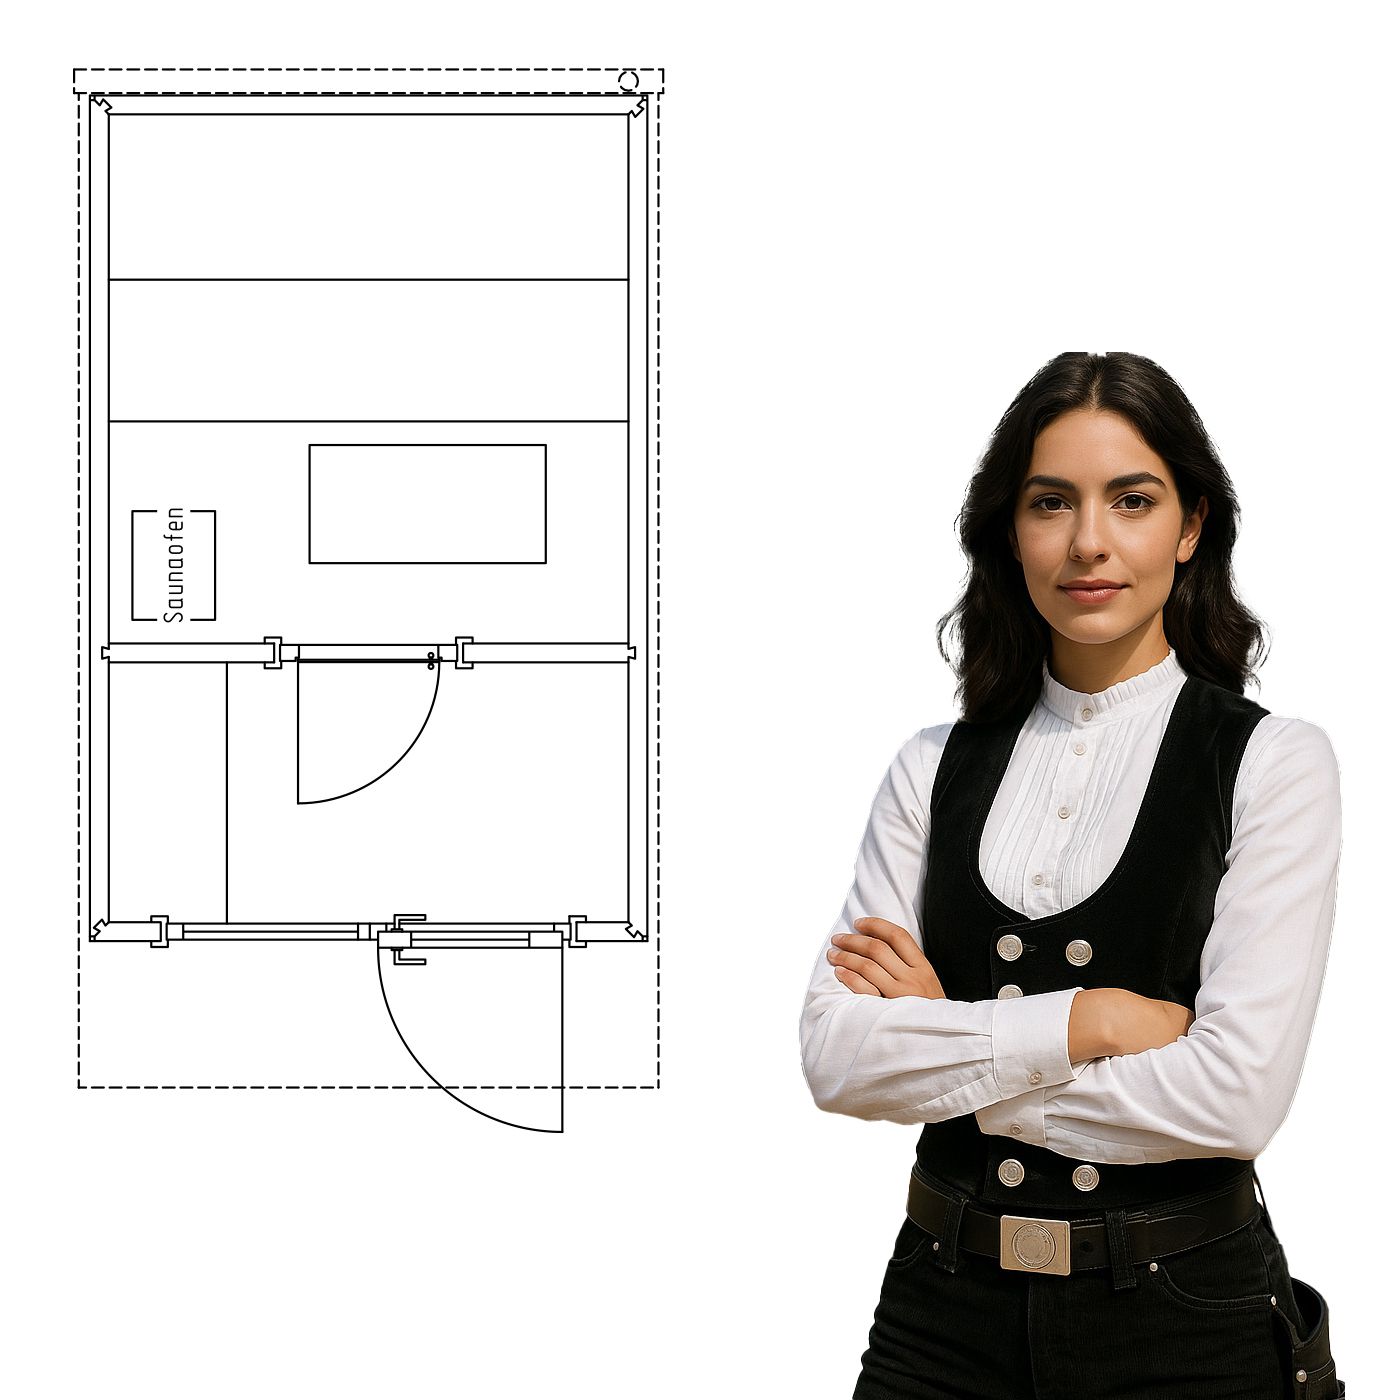
The sauna house is available in sizes 190 × 298 cm, 236 × 298 cm, 236 × 358 cm, and 250 × 358 cm. The model shown here is size 236 × 358 cm.
Features & Technical Details
- Available Dimensions:
- 190 × 298 cm
- 236 × 298 cm
- 236 × 358 cm
- 250 × 358 cm
- Displayed Size: 236 × 358 cm
- Construction: Fully insulated wooden frame construction in modern element design.
- Stud & Frame Construction: Supporting wooden frame structure with beams and insulated wall design.
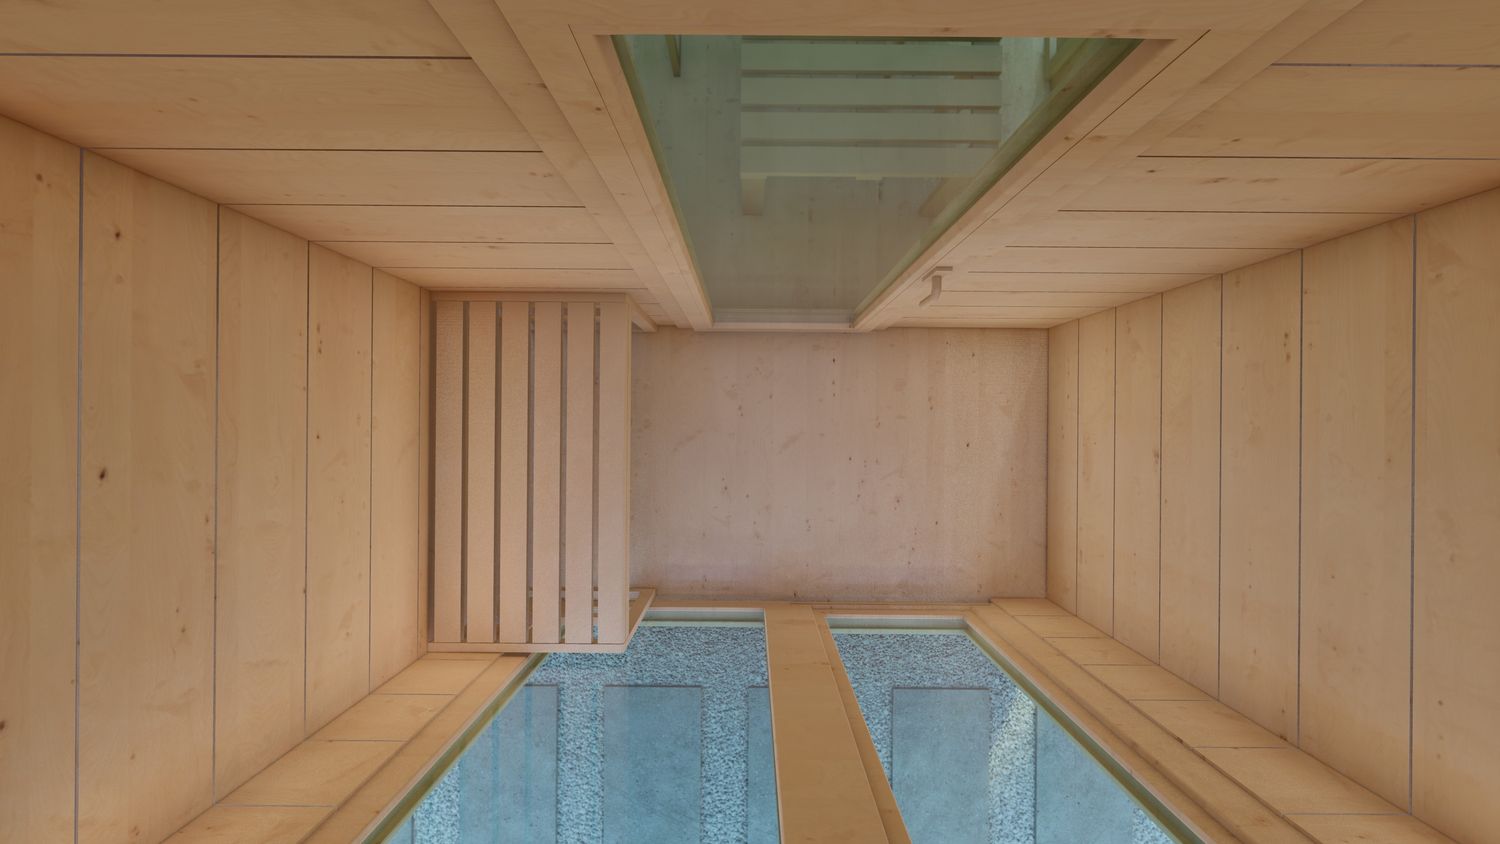
- Interior Paneling: Tongue-and-groove wooden paneling.
- Exterior Facade: Spruce wood facade in weathered gray finish.
- Architecture: Cubic shape with flat roof and approx. 60 cm roof overhang at the front.
- Prefabrication: Largely pre-assembled at the factory – Pick & Carry.
- Panorama Front: Generous fixed glazing element with glass door.
- Windows & Glass Door: Wooden elements painted in RAL 7016 anthracite gray.
- Anteroom: Separate entrance and lounge area with integrated bench.
- Sauna Interior:
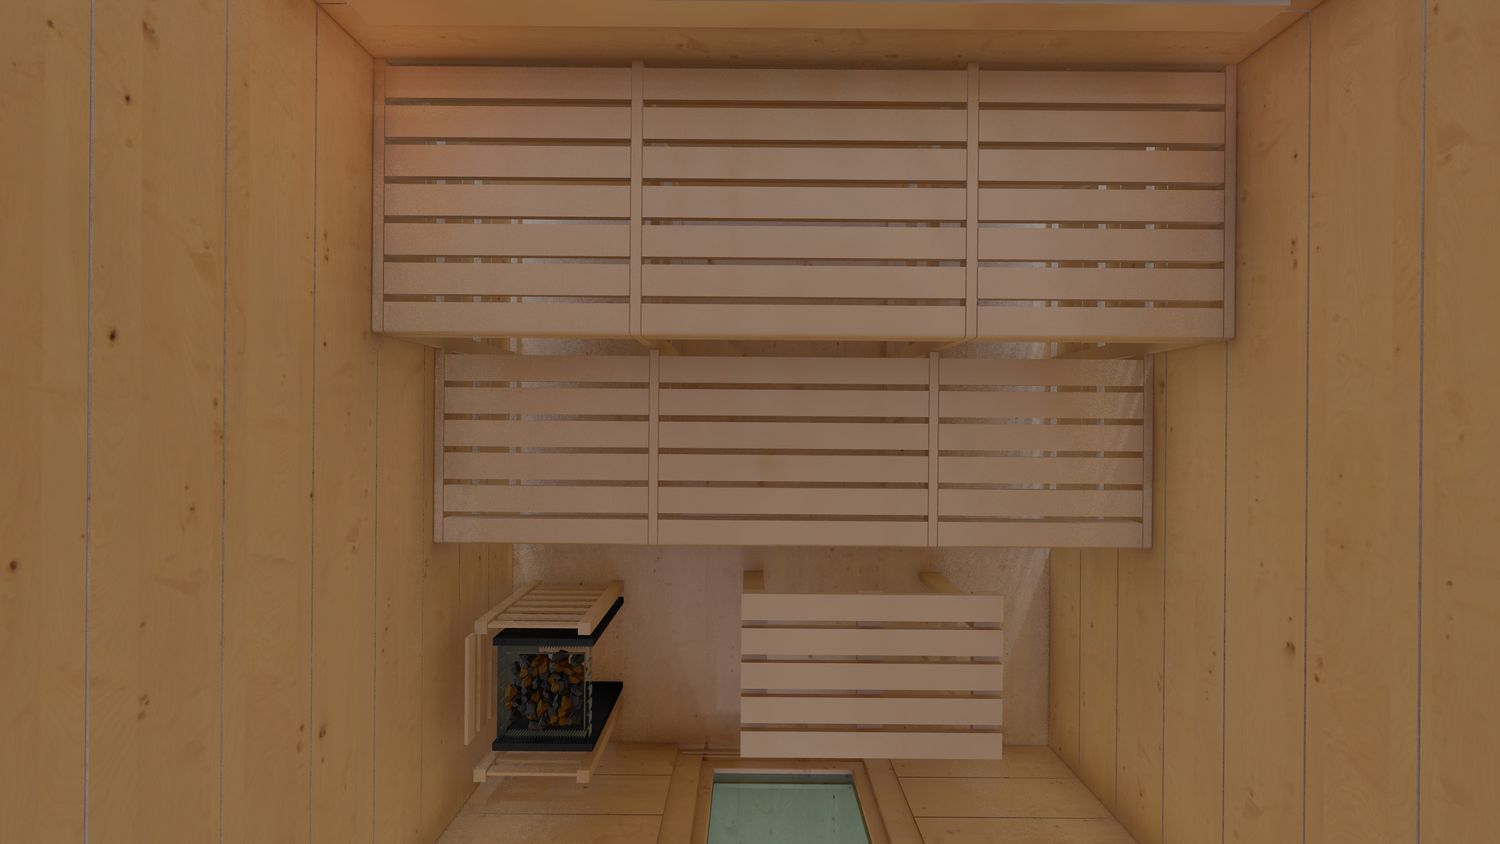
- Upper lying surface.
- Lower lying surface from size 236 × 358 cm.
- For sizes 190 × 298 cm and 236 × 298 cm, the lower lying surface is omitted.
- Sauna stool made of Abachi wood.
- Sauna door made of ESGH.
- Floor & Thermal Insulation:
- Spruce plank flooring in the interior.
- Fully insulated wooden frame construction.
- Floor and roof insulation.
- Flat roof with bitumen sheeting.
- Sauna Technology:
- Sauna heater: FinTec SVEA – Made in Germany.
- Sauna control: Fasel Familyline 3000 – Made in Germany.
- Electrical Installation: Factory-prepared pre-installation, connection on-site.
Sauna House with Anteroom for Additional Comfort
The separate anteroom distinguishes this HEIRLOOM BUDGET model from a compact garden sauna with only one sauna room. It provides an additional area for arriving, changing, and relaxing. The integrated bench offers a practical seating option before and after the sauna session.
The spatial separation of the sauna and anteroom creates a versatile sauna house with anteroom, suitable for private gardens, spacious terraces, and individual wellness areas.
Panoramic Glazing for an Open Sauna Experience
The generous panoramic glass front ensures plenty of natural light in the sauna area and creates a visual connection to the outdoors. While enjoying the sauna, you can maintain a view of the garden or surrounding landscape. This makes the interior feel open and spacious without sacrificing the cozy atmosphere of a garden sauna.
Glass surfaces, weathered gray spruce wood, and the RAL 7016 anthracite gray window and door elements come together to create a modern and straightforward design.
Weathered Gray Spruce Wood Facade
The exterior facade of this model is made of weathered gray spruce wood, giving the sauna house a modern gray wood look right from the factory. The natural material effect of the wood is preserved and combined with a subtle, contemporary color scheme.
In conjunction with the cubic architecture and anthracite gray elements, a distinctive appearance is achieved. The weathered gray facade also sets this model apart from the HEIRLOOM BUDGET models with untreated larch wood facades.
Wooden Frame Construction with Stud Design and Full Insulation
The structural foundation is a fully insulated wood frame construction. The supporting structure is executed as a wooden frame construction with stud design. Thermal insulation is placed between the supporting components, resulting in a multi-layered and efficient wall structure.
This stud and frame construction fundamentally differs from a massive log construction. However, the interior retains the typical character of a wooden sauna: the visible tongue-and-groove paneling creates a natural and cozy atmosphere.
Prefabricated Element Construction Garden Sauna
The HEIRLOOM BUDGET series focuses on a high level of factory prefabrication. Wall, floor, and roof elements, as well as parts of the electrical installation, are prepared at the factory. The element construction method reduces the necessary work at the final installation site.
The combination of wood frame construction, stud design, frame construction, and prefabricated elements enables an economical construction with good thermal insulation. This results in a modern outdoor sauna with functional features and an attractive price-performance ratio.
Four Sizes from Compact Sauna House to Spacious Garden Sauna
The HEIRLOOM BUDGET sauna house with anteroom and panoramic glazing is available in sizes 190 × 298 cm, 236 × 298 cm, 236 × 358 cm, and 250 × 358 cm. This provides different dimensions for various plot sizes, space conditions, and comfort requirements.
The product images show the 236 × 358 cm version. In the more compact versions 190 × 298 cm and 236 × 298 cm, the lower lying surface is omitted. From size 236 × 358 cm, both an upper and a lower lying surface are available in the sauna interior.
Sauna Technology Made in Germany
The sauna house comes standard with a FinTec SVEA sauna heater and a Fasel Familyline 3000 sauna control, both manufactured in Germany. The electrical pre-installation is prepared at the factory, and the professional electrical connection is completed on-site.
Notes & Delivery
- Delivery Condition: Largely pre-assembled at the factory – Pick & Carry.
- Availability: Approx. 12–14 weeks.
- Foundation, Heating, Plumbing, Electrical Connection & Permits: Provided by the customer.
- Additional Services: At the billing rate.
- Images may show optional features and special designs that incur additional costs.
- Our terms and conditions apply.
Withdrawal not available
This product is not eligible for withdrawal. Please contact the store for more information.
Display prices in:EUR