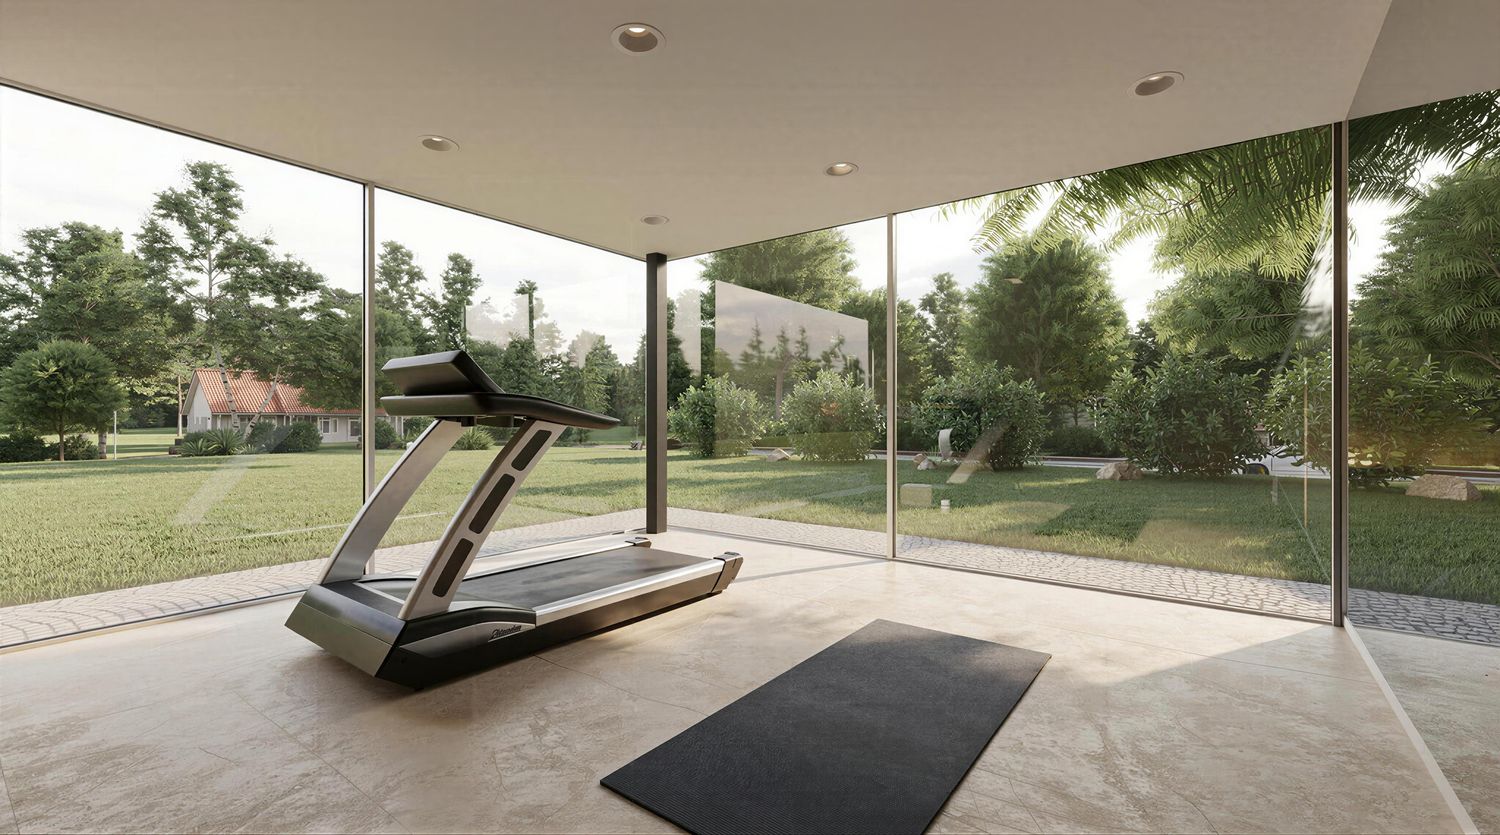
Service Package: Classic Conceptual Design
3.352,94 €
Excl. Shipping
In stock
Service Package: Classic Conceptual Design
Product Details
Service Package "Classic Conceptual Design" – Project Preparation & Conceptualization in Timber Construction
For everyone who wants to start their construction project with clarity, structure, and inspiration.
Professional timber construction projects begin with a solid foundation – architecturally, economically, and conceptually. This package not only offers you an entry into creative planning but also the strategic preparation of your project: realistic, well-thought-out, and tailored to your individual needs.
Up to 50m² of floor area
🔹 Scope of Services
1. Project Preparation & Conceptualization
- Strategic Initial Consultation
Clarification of your wishes, goals, and framework conditions – in person or online. - Customized Project Conceptualization
Development of an initial solution proposal tailored to your property situation, usage ideas, and budget. - Detailed Effort Estimation
Rough calculation of time requirements, investment framework, and organizational resources – for realistic expectations. - Transparent Documentation
Written proposal including service description, visualization ideas, and investment overview. - Proposal Presentation (optional)
Presentation of the concept in a separate meeting – optionally with a Q&A and feedback session.
2. Draft Planning & Visualization
- Individual Initial Draft
Based on your specifications and the property situation. - One Revision Cycle
Integration of your change requests for an even more tailored design. - Joint Property Visit
Personal site visit for a better assessment of potential and orientation. - Personal Coordination
Support and exchange throughout the package period – in person or online. - 3D Visualizations
- One main exterior view
- Conceptual Floor Plans
Initial architectural representation of the spatial layout for better planning and orientation.
💡 Your Benefits
- Clear decision-making basis before starting the project
- Realistic assessment of effort, time, and costs
- Avoidance of unnecessary planning errors or misunderstandings
- Opportunity for step-by-step project development
- The package price is fully credited when commissioning a follow-up project
💰 Investment
Includes site visit, 3D visualization, concept, and proposal presentation.
The amount we charge for economic reasons and in consideration of our special expertise and qualification will be fully credited upon project commissioning.
14-day withdrawal period from delivery
Return shipping costs may apply. The refund may be reduced if the item shows signs of use.
Display prices in:EUR